


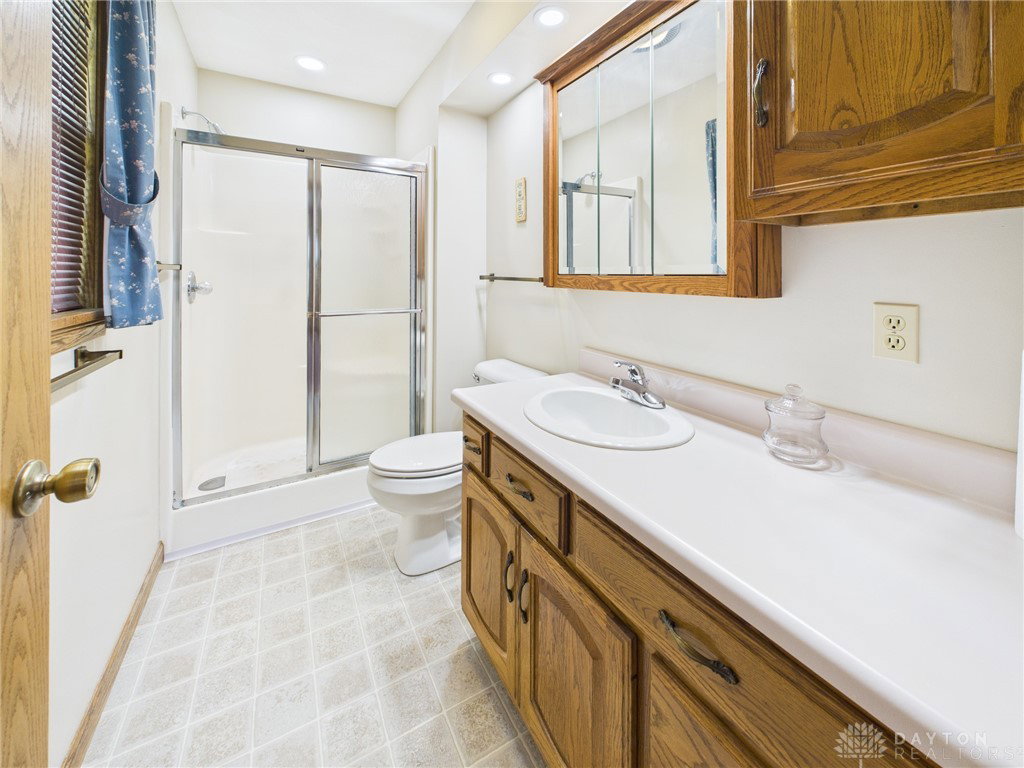


Welcome to this Dan Curtis custom-built home, perfectly situated on a quiet cul-de-sac in the heart of Arcanum. A wide concrete drive leads you to the attached two-car garage, while a charming covered front porch invites you inside. Step through the entryway and enjoy an easy flow to the kitchen, living room, and hallway to the bedrooms. This home offers 3 bedrooms, 2 full baths, and 1 half bath, with 2,014 square feet of living space that includes a heated Florida room. The kitchen is designed with ample countertop space, a breakfast bar, oak cabinetry, and all appliances are included. A dining area is conveniently located within the kitchen, while the spacious living room at the rear of the home is filled with natural light from two sets of double windows. The adjoining Florida room offers even more brightness and direct access to the backyard. The primary suite features double closets and a private en-suite bath, while the additional bedrooms provide generous space and storage. The third bedroom includes built-in shelving, ideal for a home office or hobby room. A well-placed laundry room doubles as a half bath and sits between the kitchen and garage for maximum convenience. The adjacent utility room houses the geothermal furnace, water heater, and additional storage. Outdoors, you’ll enjoy a backyard patio for grilling, a storage shed, and direct access to the nearby walking trail. With the K–12 school just beyond your property, this home’s location couldn’t be more convenient. For added peace of mind, a letter from FEMA confirms that the house structure is now located in Zone X. Don’t miss the chance to own this beautiful custom home—be sure to explore the virtual tour and floor plans, then schedule your private showing today!
Courtesy of Lisa Francis and Leis Realty Company
Selling Office: Leis Realty Company.
The data relating to real estate for sale on this website comes in part from the Broker Reciprocity program of the Dayton Area Board of Realtors® MLS IDX Database. Real estate listings from the Dayton Area Board of Realtors® MLS IDX Database held by brokerage firms other than KELLER WILLIAMS COMMUNITY PARTNERS are marked with the IDX logo and are provided by the Dayton Area Board of Realtors® MLS IDX Database. Information is provided for consumers' personal, non-commercial use and may not be used for any purpose other than to identify prospective properties consumers may be interested in. Copyright© 2026 Dayton Area Board of Realtors®

/u.realgeeks.media/miamivalleydreamhomes/dayton_realtors_don_cyndi.jpg)