

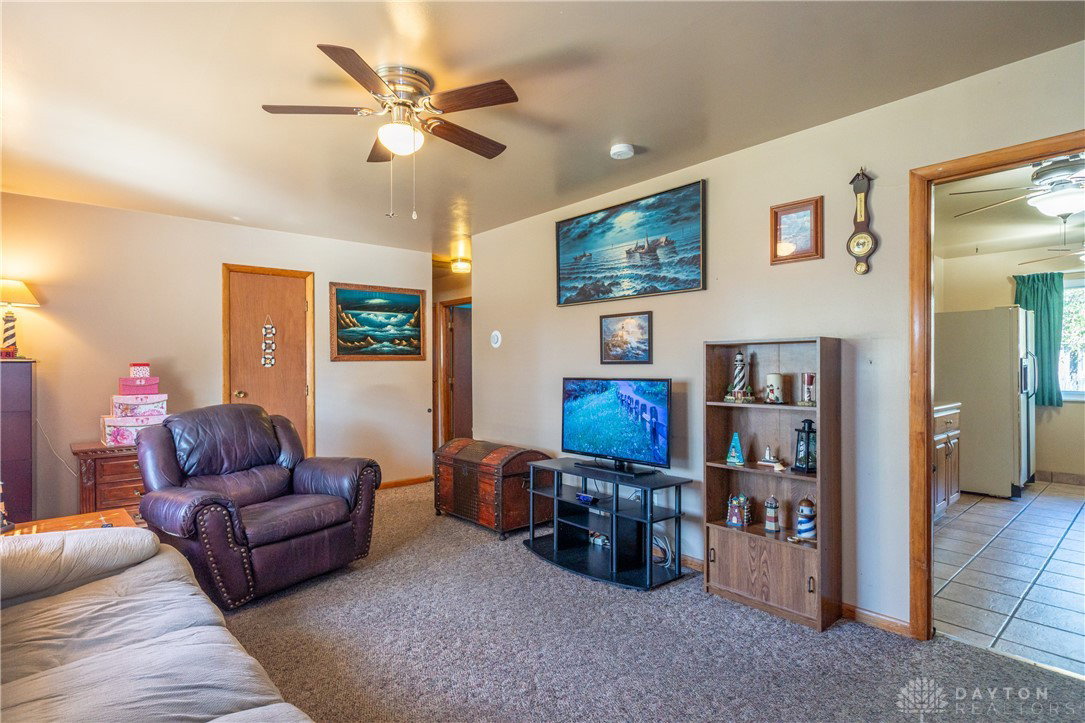


Discover charm and comfort in this updated brick ranch nestled in a welcoming small-town community known for its schools. This 1,325 sq ft home is larger than it looks. It sits on a generous, fenced lot—perfect for play, pets, or peaceful gardening. With both a living room and a family room, the two spacious living areas are ideal for relaxing or entertaining. The beautifully updated Chef’s kitchen provides modern convenience and style. The Gourmet Pantry is amazing and is designed to provide easy access to grocery items. There are plenty of cabinets and counters to make cooking a breeze. There are 3 spacious bedrooms plus 1.5 baths that have updates. Step outside to a private patio—your own backyard retreat. An interior fence can be used to keep pets and kids separate or to minimize the area you have to clean up after the dog. The oversized 2.5-car garage has plenty of storage space. Recent updates include the roof with complete tear-off in 2004, the A/C in 2020, and the furnace in 2004. Whether you're hosting friends or enjoying a quiet morning coffee, this home blends everyday functionality with effortless charm. Don’t miss your chance to experience easy living in a location that truly feels like home. Schedule your private tour today!
Courtesy of Tami Holmes and Tami Holmes Realty
Selling Office: Test Office.
The data relating to real estate for sale on this website comes in part from the Broker Reciprocity program of the Dayton Area Board of Realtors® MLS IDX Database. Real estate listings from the Dayton Area Board of Realtors® MLS IDX Database held by brokerage firms other than KELLER WILLIAMS COMMUNITY PARTNERS are marked with the IDX logo and are provided by the Dayton Area Board of Realtors® MLS IDX Database. Information is provided for consumers' personal, non-commercial use and may not be used for any purpose other than to identify prospective properties consumers may be interested in. Copyright© 2026 Dayton Area Board of Realtors®

/u.realgeeks.media/miamivalleydreamhomes/dayton_realtors_don_cyndi.jpg)