


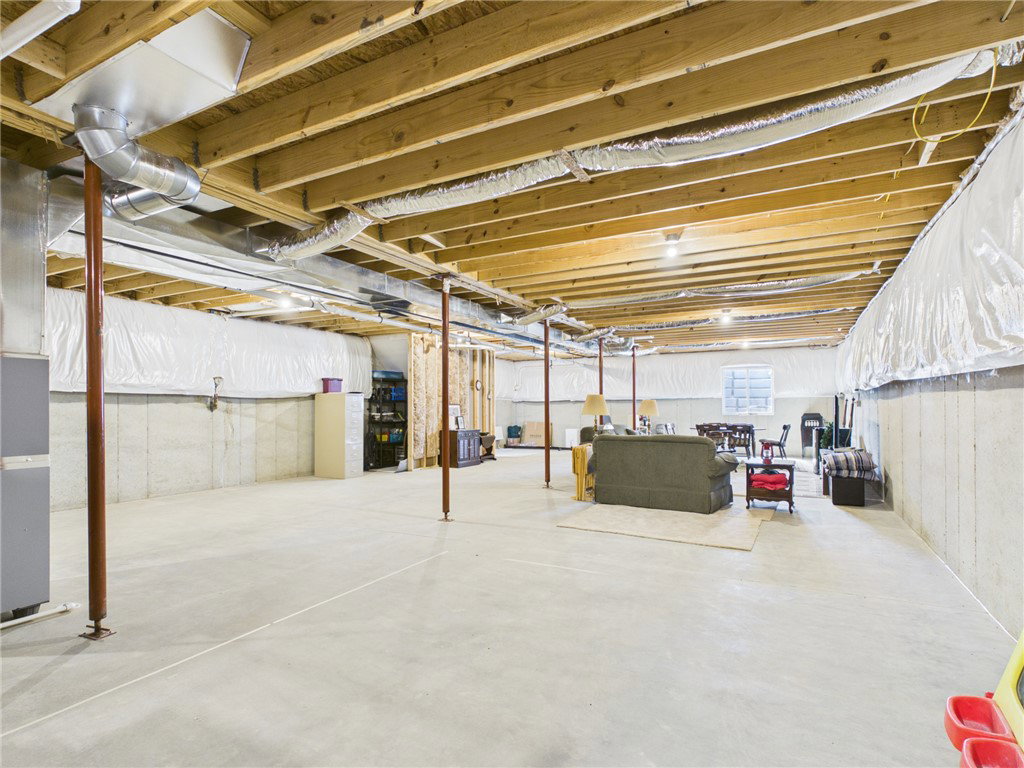


Welcome to this beautifully maintained 2022 ranch home offering 1,800 square feet of thoughtfully designed living space in Versailles. This move-in ready home features 3 bedrooms, 2 full bathrooms, and an open-concept layout that seamlessly connects the kitchen, dining area, and living room, creating an ideal space for everyday living and entertaining. The well-appointed kitchen is the heart of the home, showcasing quartz countertops, a spacious pantry, and abundant cabinetry. The kitchen flows seamlessly into the adjoining living room, creating an open and inviting space ideal for everyday living and entertaining. Just off the dining area, the bright and inviting sunroom provides the perfect place to enjoy your morning coffee, unwind at the end of the day, or take in views of the backyard. Step outside onto the adjoining patio, an ideal space for grilling, outdoor dining, or simply relaxing while overlooking the spacious backyard with plenty of room for outdoor activities, gardening, or entertaining. The spacious primary suite offers a private retreat with a walk-in closet and an en-suite bathroom. Two additional bedrooms and a second full bath provide flexibility for guests, a home office, or hobbies. A convenient laundry room is located on the main level for added ease. Additional highlights include an attached two-car garage, a full basement offering excellent storage or future finishing potential, central air conditioning, and forced-air natural gas heating for year-round comfort. Don't miss this opportunity to own a newer home with modern finishes and a functional floor plan in Versailles. Be sure to view the virtual tour and floor plans to fully appreciate everything this exceptional home has to offer. Schedule your private showing today!
Courtesy of Dustin Leis and Leis Realty Company
Selling Office: Leis Realty Company.
The data relating to real estate for sale on this website comes in part from the Broker Reciprocity program of the Dayton Area Board of Realtors® MLS IDX Database. Real estate listings from the Dayton Area Board of Realtors® MLS IDX Database held by brokerage firms other than KELLER WILLIAMS COMMUNITY PARTNERS are marked with the IDX logo and are provided by the Dayton Area Board of Realtors® MLS IDX Database. Information is provided for consumers' personal, non-commercial use and may not be used for any purpose other than to identify prospective properties consumers may be interested in. Copyright© 2026 Dayton Area Board of Realtors®

/u.realgeeks.media/miamivalleydreamhomes/dayton_realtors_don_cyndi.jpg)