


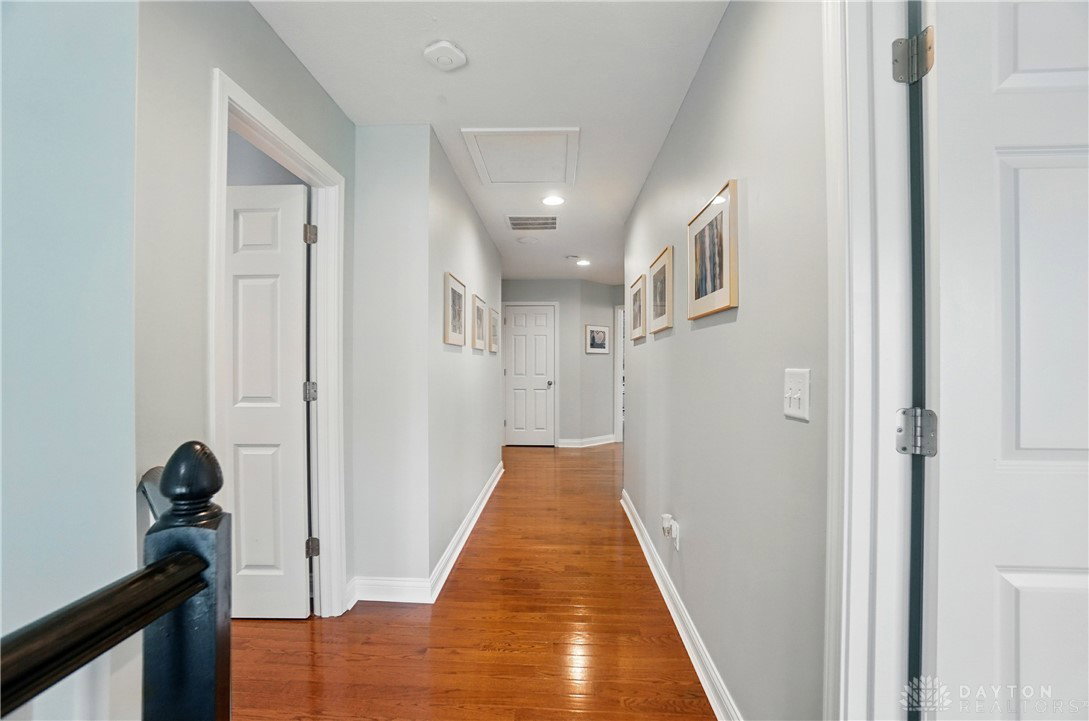


Incredible value! Seller is offering a 1% buyer credit—buy down your interest rate and move into this immaculate, move-in ready home in Claiborne Greens at Stonehill Village! Flooded with natural light and full of charm, this remarkable 4-bedroom, 4-bath home offers the perfect blend of style and functionality. Boasting over 4,000 sq ft of living space, the open floor plan is ideal for both everyday living and entertaining. Beautiful new 3/4” solid oak hardwood floors span the main and upper levels, leading you into a stunning kitchen with newly refinished soft-close cabinetry, granite countertops, an oversized island, and new appliances (including a newly installed gas line for the range). A standout feature is the newly added butler’s pantry, complete with a beverage fridge, under-cabinet lighting, granite counters, and custom cabinetry—perfect for entertaining or extra storage. The main level also includes a cozy gas fireplace with a feature wall, a custom mudroom drop zone, a remodeled laundry room with a farmhouse sink and butcher block counter, and two coat closets for added convenience. Upstairs, the spacious primary suite offers a luxurious spa-like shower, an expanded walk-in closet, and added recessed lighting. Three additional bedrooms feature hardwired internet connections, and two of them include upgraded custom closets. An additional full bath rounds out the second floor. The finished lower level with egress window features a half bath, a home office with new luxury vinyl plank flooring, and double doors leading to a dedicated theater room. Additional highlights include a fenced yard, a 3-car garage with built-in storage, smart home upgrades (Nest thermostat, doorbell, and detectors), and thoughtful finishes throughout. This home checks every box—why wait to build when you can move right into this fabulously upgraded home?
Courtesy of Kunal N Patel and Glasshouse Realty Group
Selling Office: Realty One Group Emerald Sol.
The data relating to real estate for sale on this website comes in part from the Broker Reciprocity program of the Dayton Area Board of Realtors® MLS IDX Database. Real estate listings from the Dayton Area Board of Realtors® MLS IDX Database held by brokerage firms other than KELLER WILLIAMS COMMUNITY PARTNERS are marked with the IDX logo and are provided by the Dayton Area Board of Realtors® MLS IDX Database. Information is provided for consumers' personal, non-commercial use and may not be used for any purpose other than to identify prospective properties consumers may be interested in. Copyright© 2026 Dayton Area Board of Realtors®

/u.realgeeks.media/miamivalleydreamhomes/dayton_realtors_don_cyndi.jpg)