


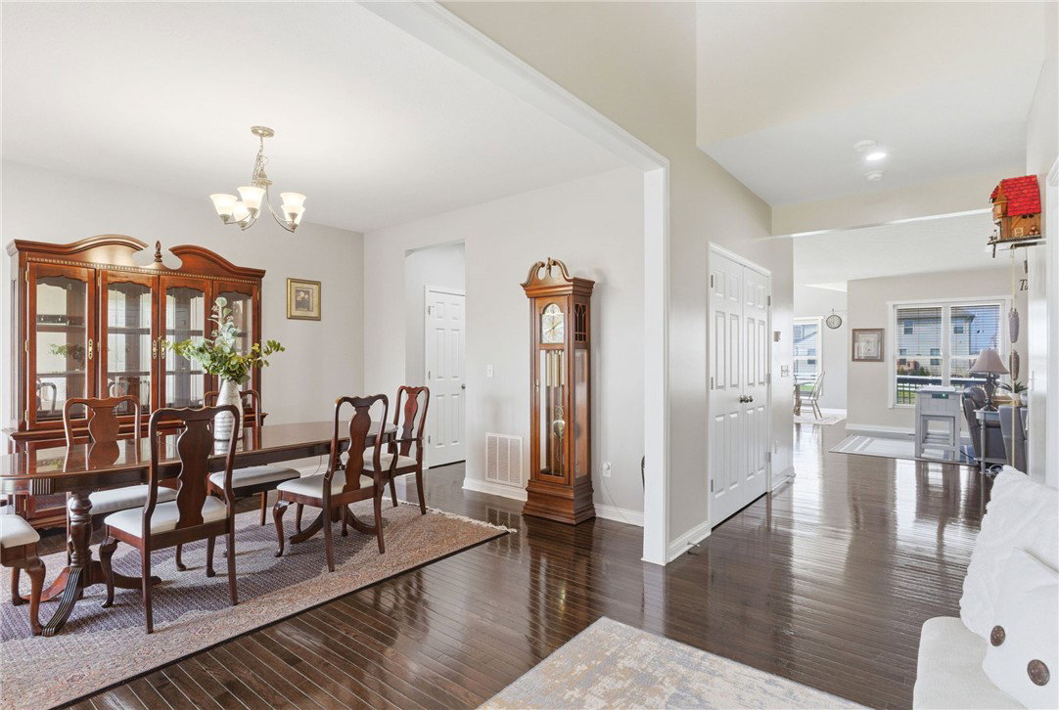
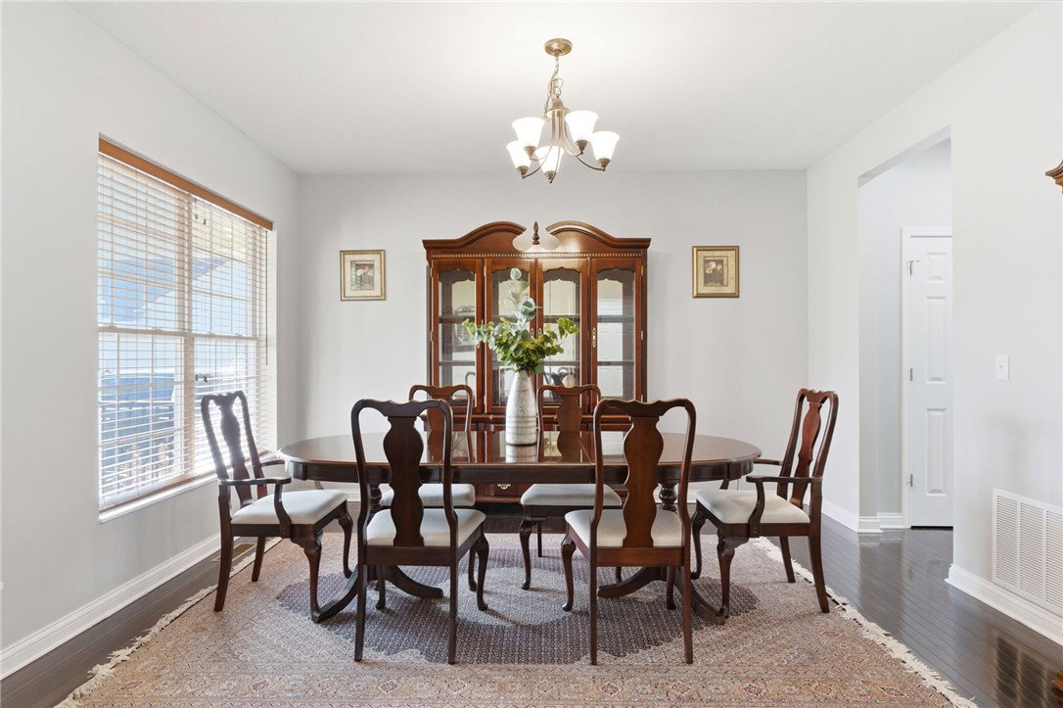


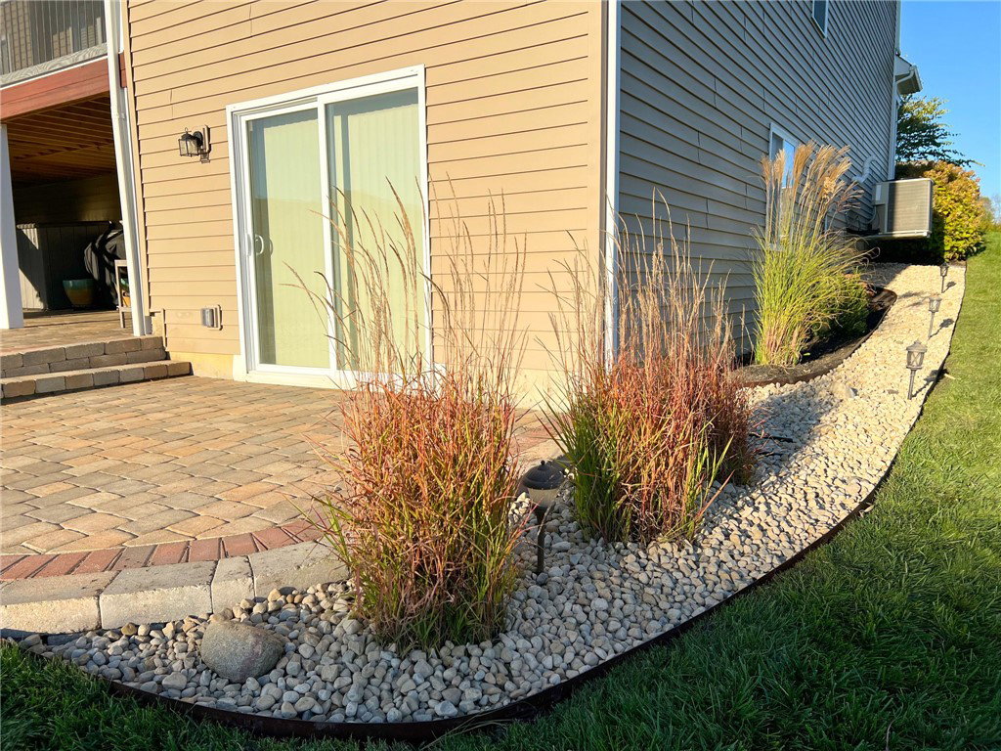


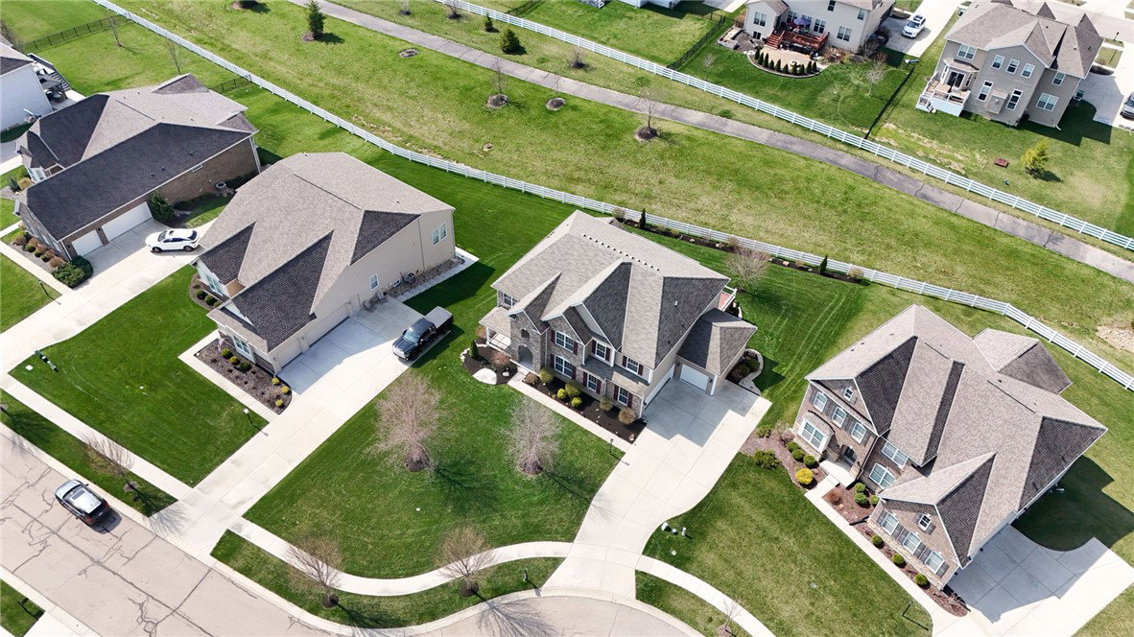


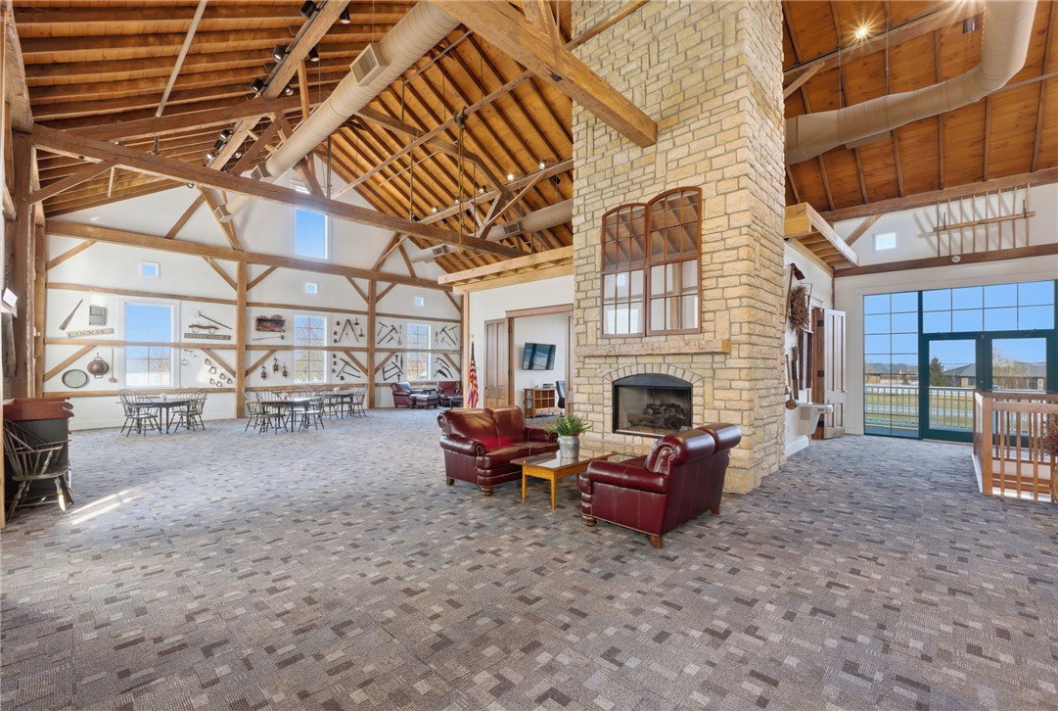


Welcome home to this exceptional two-story home tucked away on a quiet cul-de-sac in the desirable Stonehill Village and backing to the community walking path. Offering 3,783 sq ft, 4 bedrooms, 3.5 baths, walkout basement and 3-car garage, this home combines space, function, and a setting that’s hard to find. Step inside to a bright, open layout with hardwood floors throughout the main level, designed for both everyday living and entertaining. The spacious family room is filled with natural light and peaceful backyard views, flowing into the kitchen that is the heart of the home with a large center island, ample cabinetry, pantry, and adjoining breakfast area. A private first-floor office plus an additional workspace/craft room off the mudroom provides ideal flexibility for today’s lifestyle. Upstairs, you’ll find a versatile loft, convenient second-floor laundry, and four generously sized bedrooms, including a well-appointed owner’s suite with dual vanities, walk-in shower, and generous closet space. One secondary bedroom features its own private bath that is perfect for guests. The unfinished walkout basement offers endless possibilities for future living space that would add about 1,000 sq. ft. and already plumbed for a full bathroom. Outdoor living truly sets this home apart from any other home. The screened-in deck and adjoining open deck overlook a beautifully designed paver patio, creating the ultimate space for entertaining, summer cookouts, and gathering with family and friends. With professional landscaping, exterior lighting, and a setting that feels private from neighbors, this backyard is built for both relaxing evenings and hosting. Come check out this lovely home and make it your own. HOA includes clubhouse, pools, walking trails, fitness center, tennis, pickleball, basketball, playgrounds, and ponds.
Courtesy of Jamie Curtis and BHHS Professional Realty
Selling Office: Glasshouse Realty Group.
The data relating to real estate for sale on this website comes in part from the Broker Reciprocity program of the Dayton Area Board of Realtors® MLS IDX Database. Real estate listings from the Dayton Area Board of Realtors® MLS IDX Database held by brokerage firms other than KELLER WILLIAMS COMMUNITY PARTNERS are marked with the IDX logo and are provided by the Dayton Area Board of Realtors® MLS IDX Database. Information is provided for consumers' personal, non-commercial use and may not be used for any purpose other than to identify prospective properties consumers may be interested in. Copyright© 2026 Dayton Area Board of Realtors®

/u.realgeeks.media/miamivalleydreamhomes/dayton_realtors_don_cyndi.jpg)