


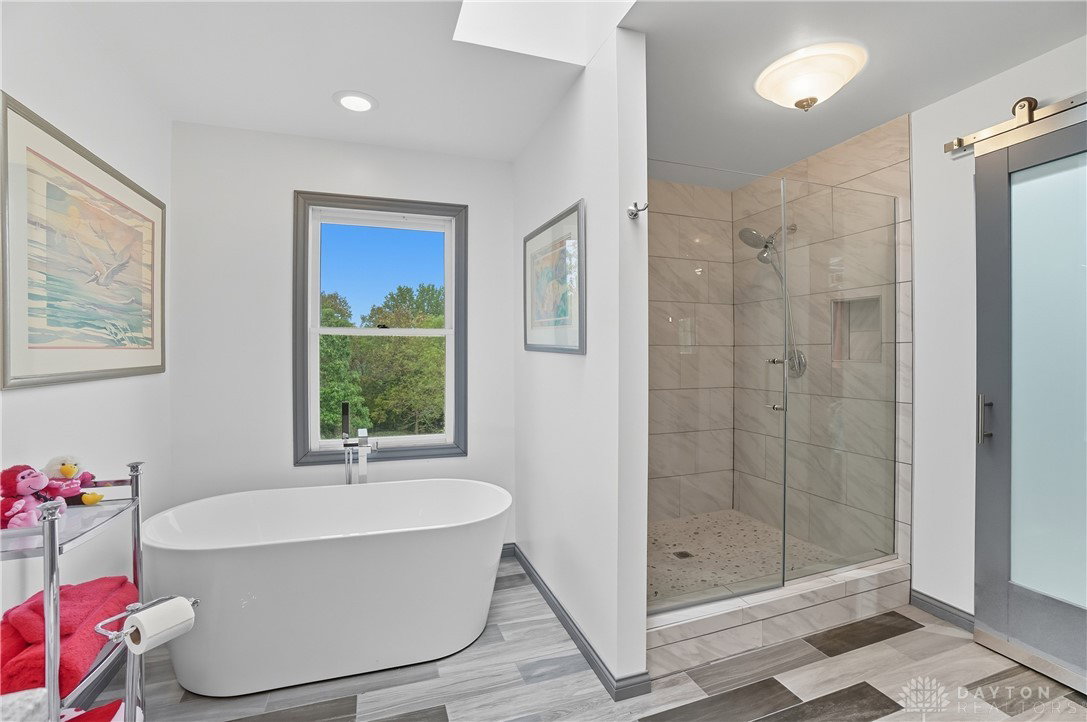


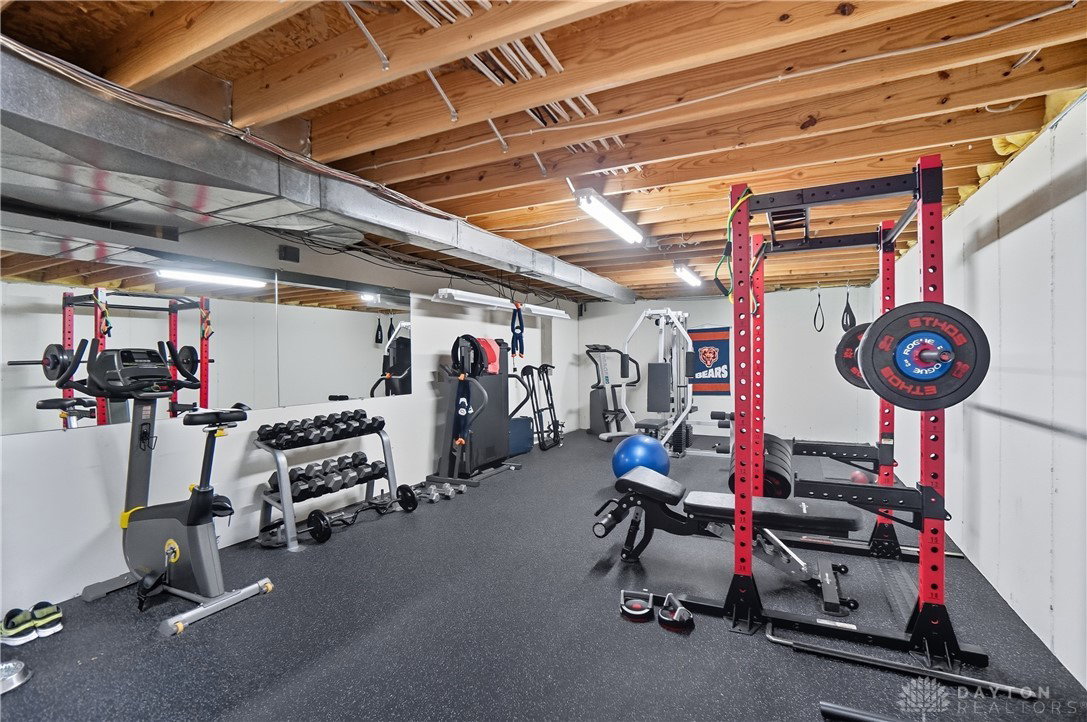


Stunning custom-built home on a picturesque 1.04 acre lot! The Grand foyer with wrought iron staircase and ceramic tile floor leads to elegant living spaces, including a family room with cathedral ceiling and marble-look gas fireplace that walks out to a deck overlooking the spacious yard with gazebo & bridge, a cooks dream eat-in kitchen with abundant cabinets and counter space of granite & tile, and formal dining and living rooms. A private office with built-ins adds function and style. The owner's suite features a walk-in closet and a spa-like bath with stand-alone tub and tiled shower. Upstairs offers a loft area outside the 4th bedroom. The finished walkout basement provides a 5th bedroom, versatile living space with cabinetry, a dedicated work out room, and patio access. With newer roof and seamless gutters (5 yrs old), this home is move-in ready and full of character. 3 car garage along with 2 car detached garage.
Courtesy of Juanita Gray and Comey & Shepherd REALTORS
Selling Office: Real of Ohio.
The data relating to real estate for sale on this website comes in part from the Broker Reciprocity program of the Dayton Area Board of Realtors® MLS IDX Database. Real estate listings from the Dayton Area Board of Realtors® MLS IDX Database held by brokerage firms other than KELLER WILLIAMS COMMUNITY PARTNERS are marked with the IDX logo and are provided by the Dayton Area Board of Realtors® MLS IDX Database. Information is provided for consumers' personal, non-commercial use and may not be used for any purpose other than to identify prospective properties consumers may be interested in. Copyright© 2026 Dayton Area Board of Realtors®

/u.realgeeks.media/miamivalleydreamhomes/dayton_realtors_don_cyndi.jpg)