


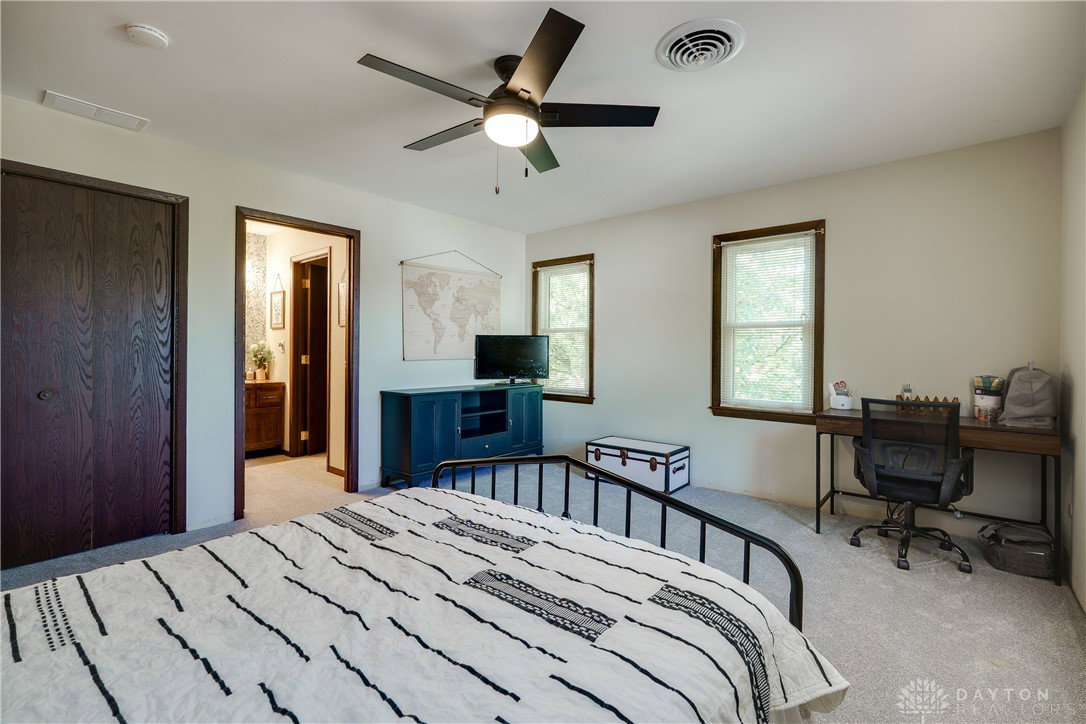


Stately All-Brick Colonial with 4 Bedrooms & 5 Full Baths This stunning Colonial, with a curved driveway and ample parking, combines timeless curb appeal with modern updates. Over the past four years, this home has been thoughtfully transformed—inside and out—and must be seen to be fully appreciated. Featuring 4 spacious bedrooms, each with its own private full bath, the home is designed for both comfort and convenience. A wooded backdrop enhances the sense of privacy and tranquility. The 3-car garage includes newly installed insulated doors and openers (2022). The beautifully updated basement features new drywall and carpet, a media area with bar seating, and a warm brick fireplace anchoring the family room—perfect for movie nights or game-day gatherings. On the main level, the great room, kitchen, and bedroom (currently being used as an office) shine with luxurious solid wood flooring. Upstairs, new carpeting was added within the last two years. The exterior is equally impressive with professional landscaping and a 2-year-old retaining wall designed for both beauty and function, ensuring proper water flow away from the home. With abundant updates, versatile living spaces, and a private backyard wooded setting, this home perfectly blends elegance and everyday livability. You don't want to pass on seeing this one.
Courtesy of Rick McMaken and Key Realty
Selling Office: Irongate Inc..
The data relating to real estate for sale on this website comes in part from the Broker Reciprocity program of the Dayton Area Board of Realtors® MLS IDX Database. Real estate listings from the Dayton Area Board of Realtors® MLS IDX Database held by brokerage firms other than KELLER WILLIAMS COMMUNITY PARTNERS are marked with the IDX logo and are provided by the Dayton Area Board of Realtors® MLS IDX Database. Information is provided for consumers' personal, non-commercial use and may not be used for any purpose other than to identify prospective properties consumers may be interested in. Copyright© 2026 Dayton Area Board of Realtors®

/u.realgeeks.media/miamivalleydreamhomes/dayton_realtors_don_cyndi.jpg)