


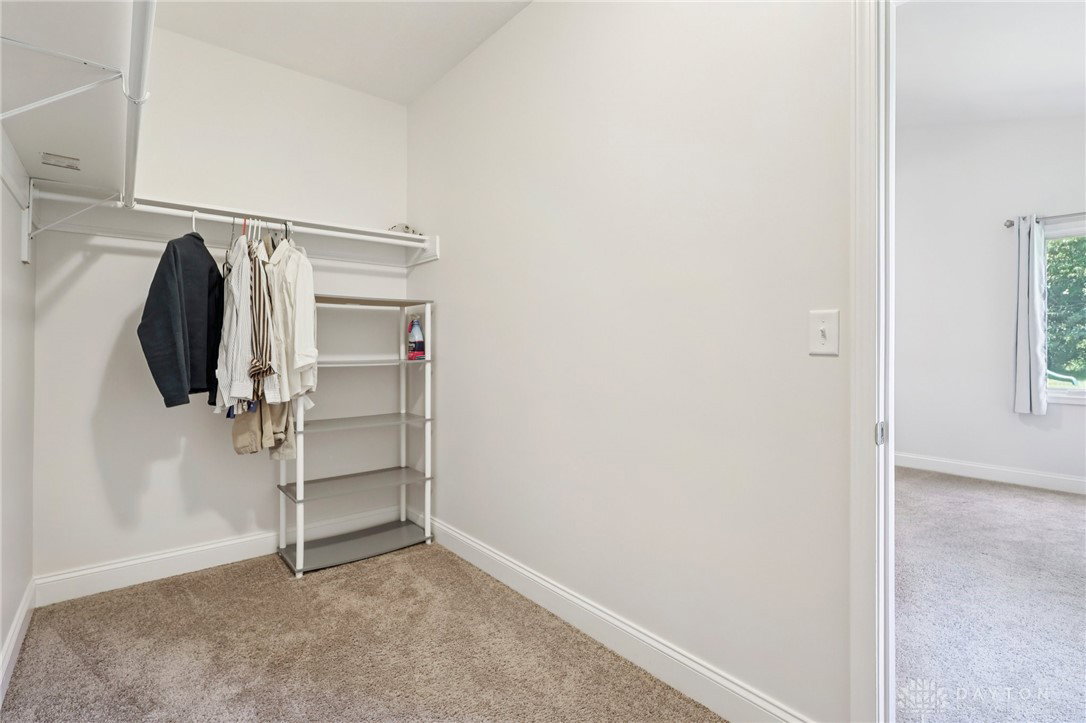


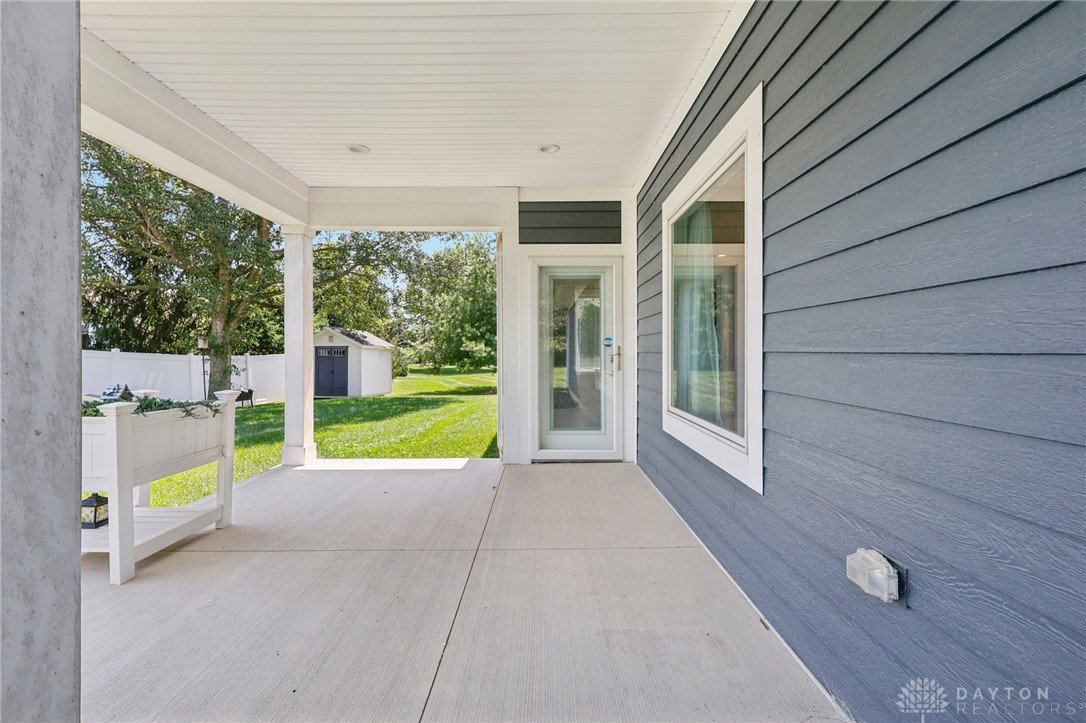


*** SELLER HAS ACCEPTED A CONTINGENT OFFER. IF YOU OR YOUR BUYER DOES NOT HAVE A HOME TO SELL, PLEASE FEEL FREE TO SCHEDULE A SHOWING. ***At the end of a quiet cul-de-sac, where sidewalks wind past friendly neighbors and the hum of everyday life slows down—you’ll find the kind of home that just feels right the moment you arrive. Built in 2018 by locally respected Benanzer Construction, this one-level beauty combines smart design with stylish finishes, all wrapped in curb appeal. Stone accents and a welcoming front porch set the tone before you even step inside. The entryway opens into a bright and airy great room with soaring ceilings—perfect for gatherings, lazy Sundays, or a quiet night in. At the center of it all is the kitchen: granite countertops, stainless steel appliances, soft-close cabinetry, and a large eat-at island that begs for morning coffee chats or evening charcuterie with friends. There’s even a 5x2 pantry for your Costco hauls and holiday baking supplies. The split-bedroom layout gives everyone their space. On one side, the primary suite is a true retreat with vaulted ceilings, a generous walk-in closet, and an en suite bath that checks every box: double vanity, walk-in shower, and a soaking tub made for Ohio’s chilly nights. On the other side of the home, two additional bedrooms and a full guest bath offer privacy for family or guests. The oversized 3-car tandem garage (yes, three in town!) connects to a smartly placed laundry room. Bonus: there’s a utility shed out back for even more storage. Smart thermostat? Ring doorbell? You bet. Convenience meets peace of mind here. Step outside to enjoy not one, but two patios—one off the dining room and another off the garage—overlooking a spacious and beautiful backyard that’s ready for fire pit nights, weekend BBQs, or maybe even a garden project or two. Located in Greenville City Schools and just minutes from shopping, dining, and everyday essentials.
Courtesy of Sue E Bowman and Howard Hanna Real Estate Serv
Selling Office: Leis Realty Company.
The data relating to real estate for sale on this website comes in part from the Broker Reciprocity program of the Dayton Area Board of Realtors® MLS IDX Database. Real estate listings from the Dayton Area Board of Realtors® MLS IDX Database held by brokerage firms other than KELLER WILLIAMS COMMUNITY PARTNERS are marked with the IDX logo and are provided by the Dayton Area Board of Realtors® MLS IDX Database. Information is provided for consumers' personal, non-commercial use and may not be used for any purpose other than to identify prospective properties consumers may be interested in. Copyright© 2026 Dayton Area Board of Realtors®

/u.realgeeks.media/miamivalleydreamhomes/dayton_realtors_don_cyndi.jpg)