


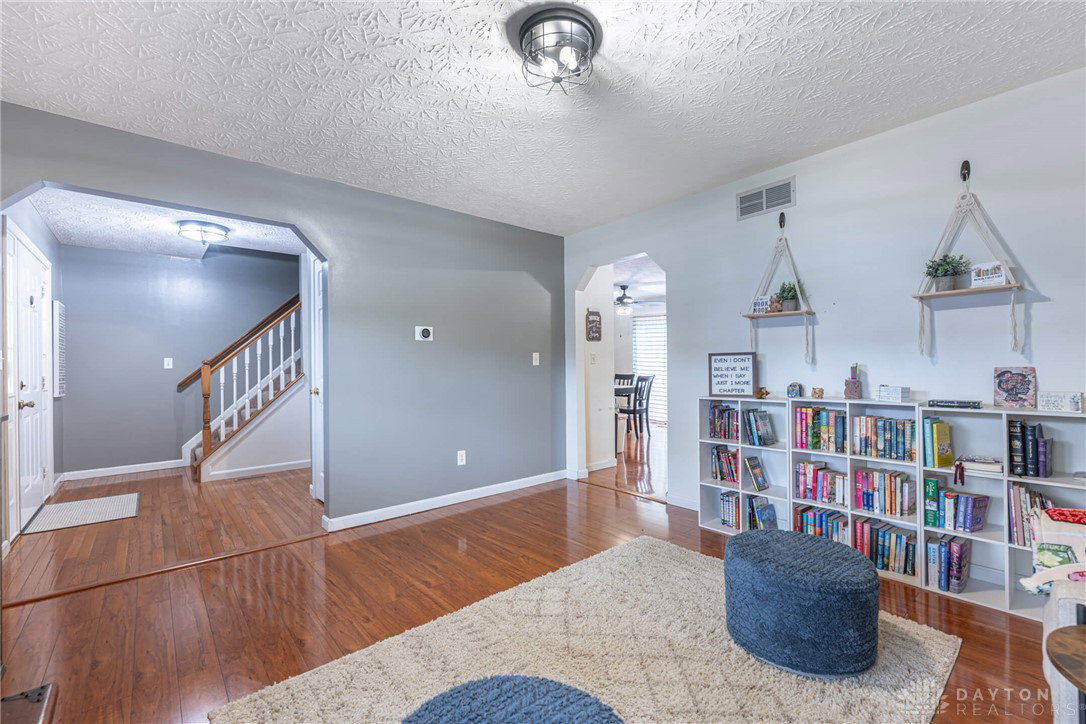


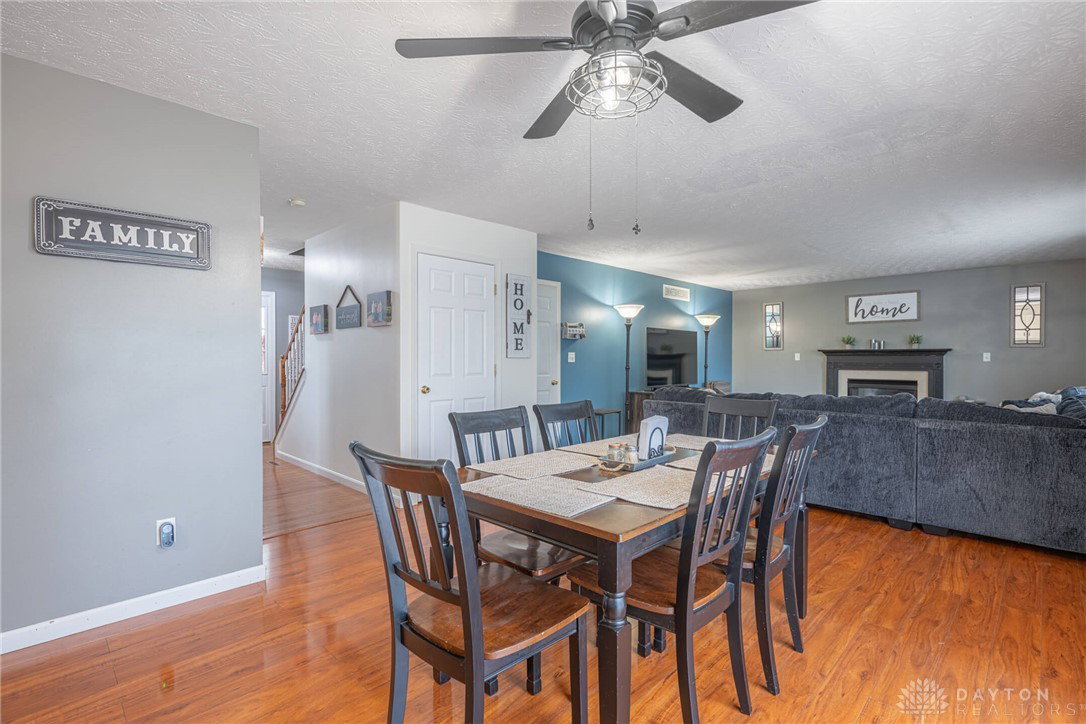


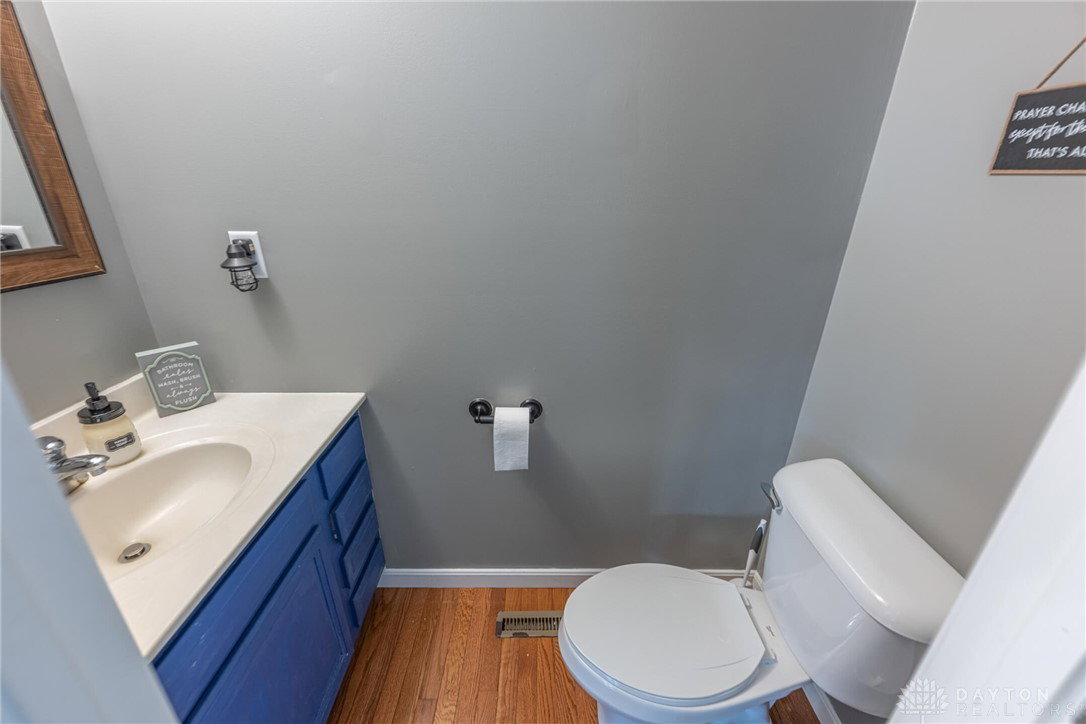


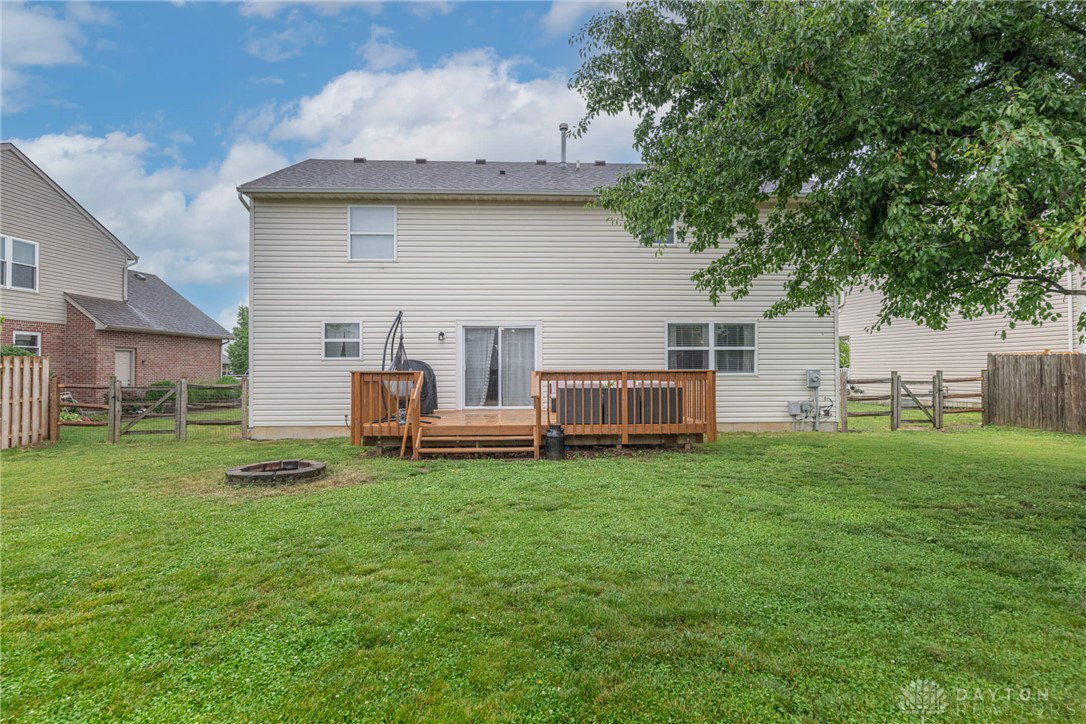


Welcome home to this spacious 4-bedroom, 3-bath home in the heart of Trenton! The main level features laminate flooring throughout, an inviting living area with a cozy gas fireplace, and a flexible space ideal for a dining room, home office, or study. The updated kitchen offers granite countertops, white cabinetry, and stainless steel appliances. Upstairs, you’ll find all four bedrooms, including a generous primary suite with an en suite bath, plus convenient second-floor laundry. The finished basement provides excellent additional living space, perfect for a rec room, home gym, man cave, or media area. Enjoy outdoor living on the newer back deck overlooking the private fenced yard. A wonderful blend of comfort, updates, and functionality in a convenient location!
Courtesy of Trent Spencer Ferrell and Keller Williams Advisors Rlty
Selling Office: Test Office.
The data relating to real estate for sale on this website comes in part from the Broker Reciprocity program of the Dayton Area Board of Realtors® MLS IDX Database. Real estate listings from the Dayton Area Board of Realtors® MLS IDX Database held by brokerage firms other than KELLER WILLIAMS COMMUNITY PARTNERS are marked with the IDX logo and are provided by the Dayton Area Board of Realtors® MLS IDX Database. Information is provided for consumers' personal, non-commercial use and may not be used for any purpose other than to identify prospective properties consumers may be interested in. Copyright© 2026 Dayton Area Board of Realtors®

/u.realgeeks.media/miamivalleydreamhomes/dayton_realtors_don_cyndi.jpg)