


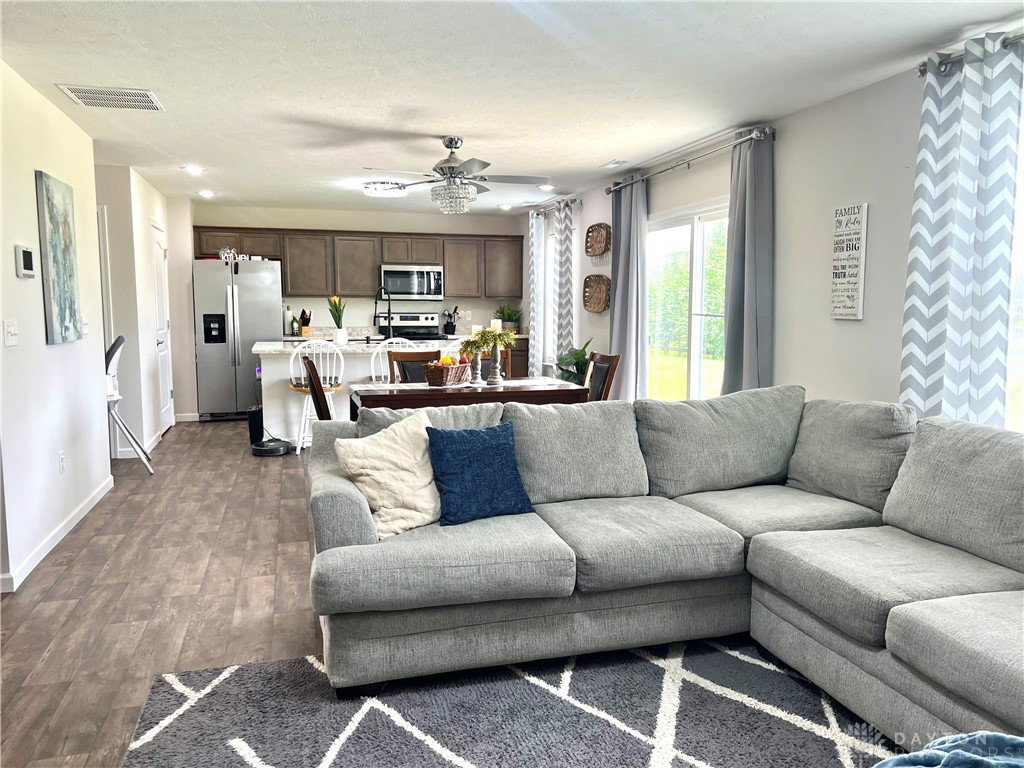


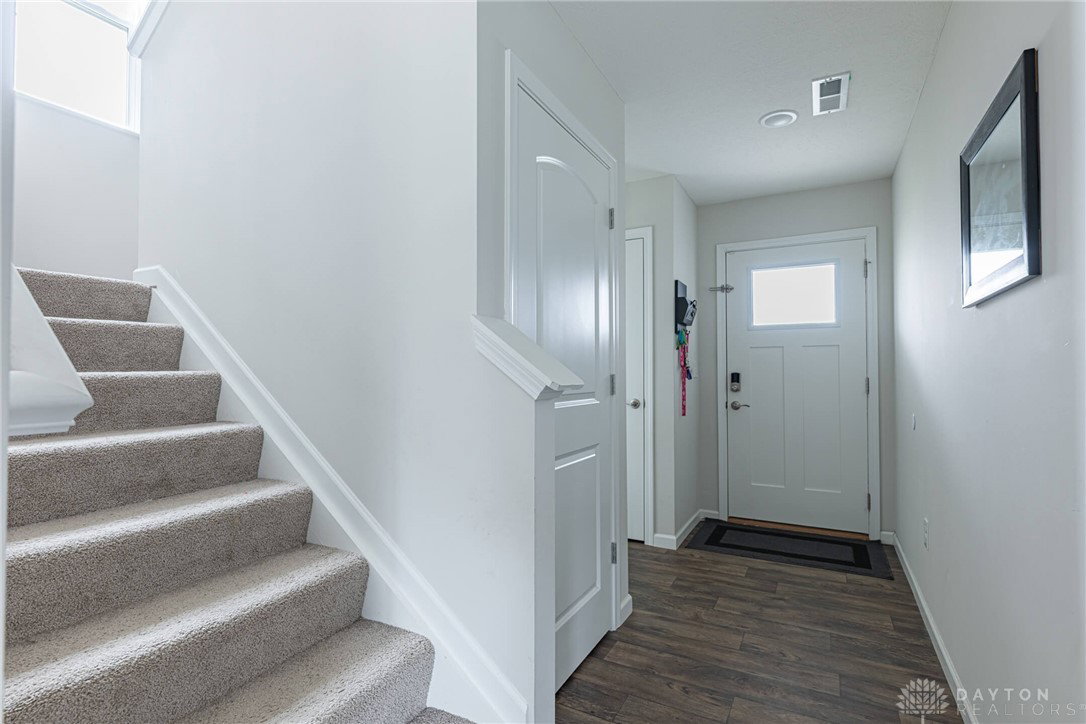


Like-New Home built in 2021 with Modern Touches and Open Concept Living! When you step into this beautiful, move-in ready home you'll immediately be greeted by a bright, neutrally painted interior that flows seamlessly throughout the open concept floor plan. The heart of the home is the kitchen, featuring stainless steel appliances, a large 7-foot island, and a generously sized walk-in pantry! The spacious living room offers an inviting atmosphere with plenty of room for guests and a cozy fireplace to gather around on chilly evenings. Conveniently located on the first floor, you'll also find a welcoming entryway, abundant storage options, and a half bath for added convenience. Upstairs, in addition to all the bedrooms, enjoy a versatile loft/bonus space that's perfect for an office or playroom. The highly sought-after second-floor laundry makes chores a breeze, keeping everything just a few steps away from the bedrooms. This home's style and practicality is just waiting for you to move in and make it yours. Seller is offering to cover the first 3 years of HOA dues at closing—Don’t miss this added value plus a 10 year structural warranty that's good through 2031!
Courtesy of Tina Meredith and Irongate Inc.
Selling Office: Test Office.
The data relating to real estate for sale on this website comes in part from the Broker Reciprocity program of the Dayton Area Board of Realtors® MLS IDX Database. Real estate listings from the Dayton Area Board of Realtors® MLS IDX Database held by brokerage firms other than KELLER WILLIAMS COMMUNITY PARTNERS are marked with the IDX logo and are provided by the Dayton Area Board of Realtors® MLS IDX Database. Information is provided for consumers' personal, non-commercial use and may not be used for any purpose other than to identify prospective properties consumers may be interested in. Copyright© 2026 Dayton Area Board of Realtors®

/u.realgeeks.media/miamivalleydreamhomes/dayton_realtors_don_cyndi.jpg)