


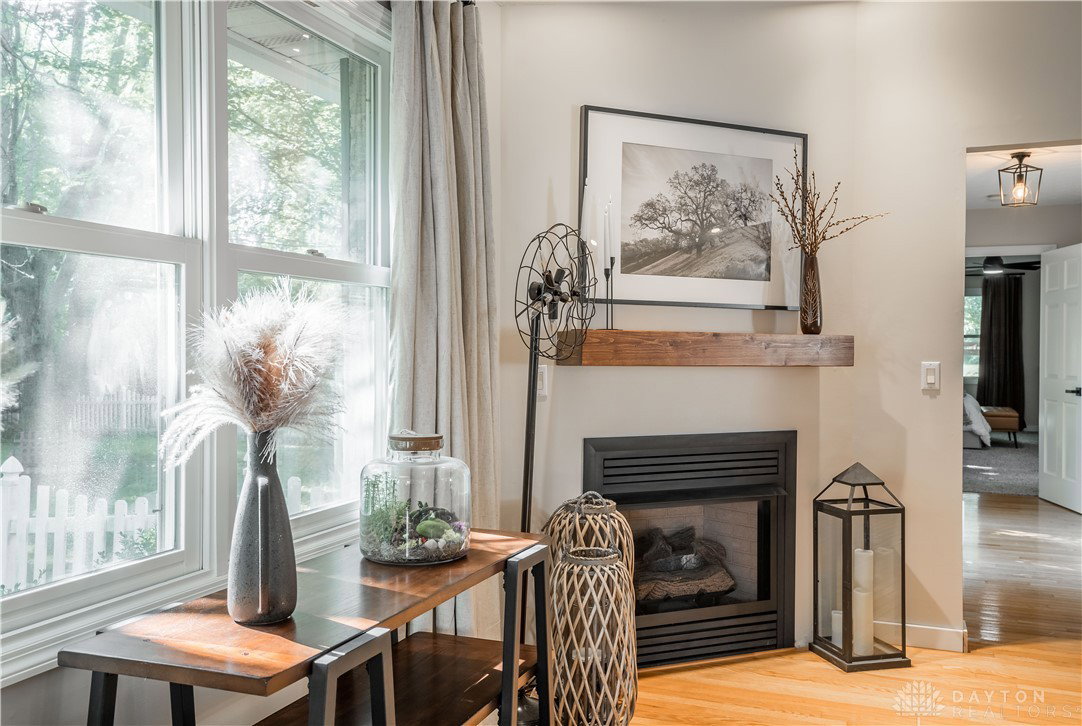


Tucked away in Trenton, this inviting home offers a seamless blend of comfort, style, and relaxation. Step inside to find warm, open living spaces filled with natural light, where freshly painted interiors (2024) and new carpet (2025) create a clean, welcoming feel. The heart of the home is the beautifully remodeled kitchen (2024), complete with butcher block counters, painted cabinets, and stainless-steel appliances a perfect space for cooking and gathering. Just beyond, the primary suite offers its own private escape with a fully refreshed bathroom (2024) featuring new flooring, a walk-in shower, vanity, lighting, and additional updates, plus direct access to the backyard oasis. Off the four-car garage, you’ll also find a versatile landing area. This flexible space could serve as a cozy second living room, a spacious mudroom, or even a home office conveniently located near two bedrooms. Downstairs, you’ll find an additional 1,700 sq ft of unfinished basement space, featuring new lighting and waterproofing ready to be transformed into the ultimate entertainment area, gym, or extra living quarters. The real showstopper is the backyard oasis. Step outside and experience the soothing sounds of a waterfall flowing into a koi pond, surrounded by lush landscaping and three distinct sitting areas perfect for gathering or relaxing. Two wooded areas with trails invite daily adventures, while a pool and hot tub provide the ultimate escape just steps from the primary suite, garage, and main entry. For those who love the outdoors, the property also features a blackberry, raspberry, and blueberry trellis, a grape arbor, and wild mulberry patches throughout bringing a touch of homestead charm to your private retreat. All of this, plus a private, partially fenced backyard, could be yours today.
Courtesy of Sierrah Hardy and Glasshouse Realty Group
Selling Office: Sibcy Cline Inc..
The data relating to real estate for sale on this website comes in part from the Broker Reciprocity program of the Dayton Area Board of Realtors® MLS IDX Database. Real estate listings from the Dayton Area Board of Realtors® MLS IDX Database held by brokerage firms other than KELLER WILLIAMS COMMUNITY PARTNERS are marked with the IDX logo and are provided by the Dayton Area Board of Realtors® MLS IDX Database. Information is provided for consumers' personal, non-commercial use and may not be used for any purpose other than to identify prospective properties consumers may be interested in. Copyright© 2026 Dayton Area Board of Realtors®

/u.realgeeks.media/miamivalleydreamhomes/dayton_realtors_don_cyndi.jpg)