


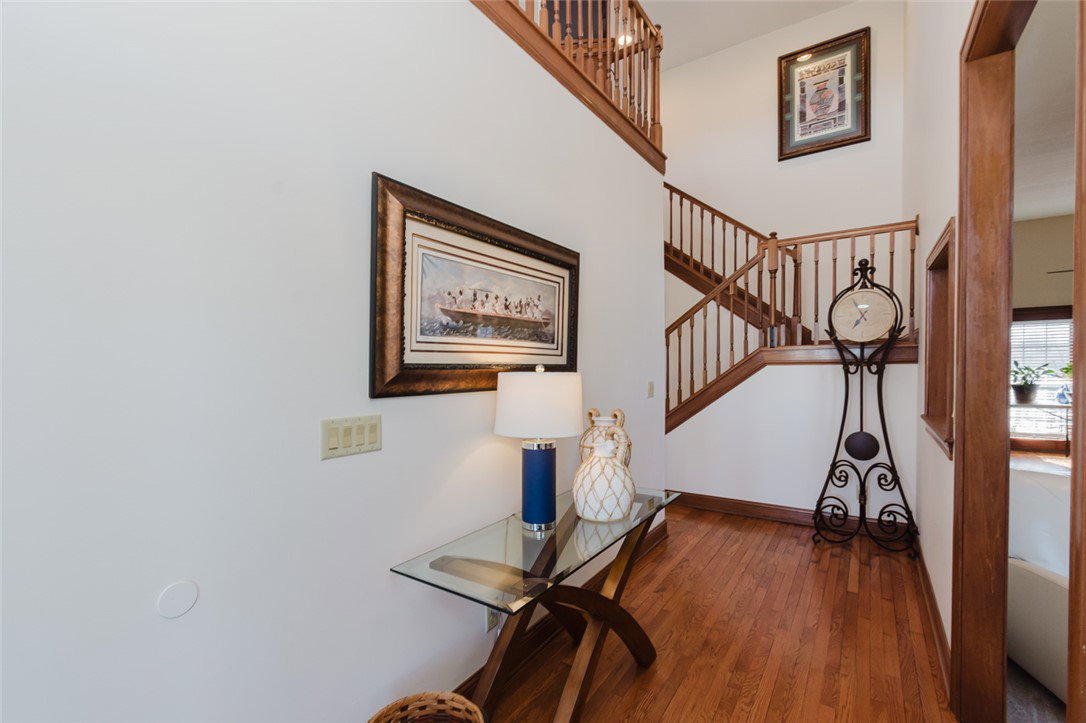

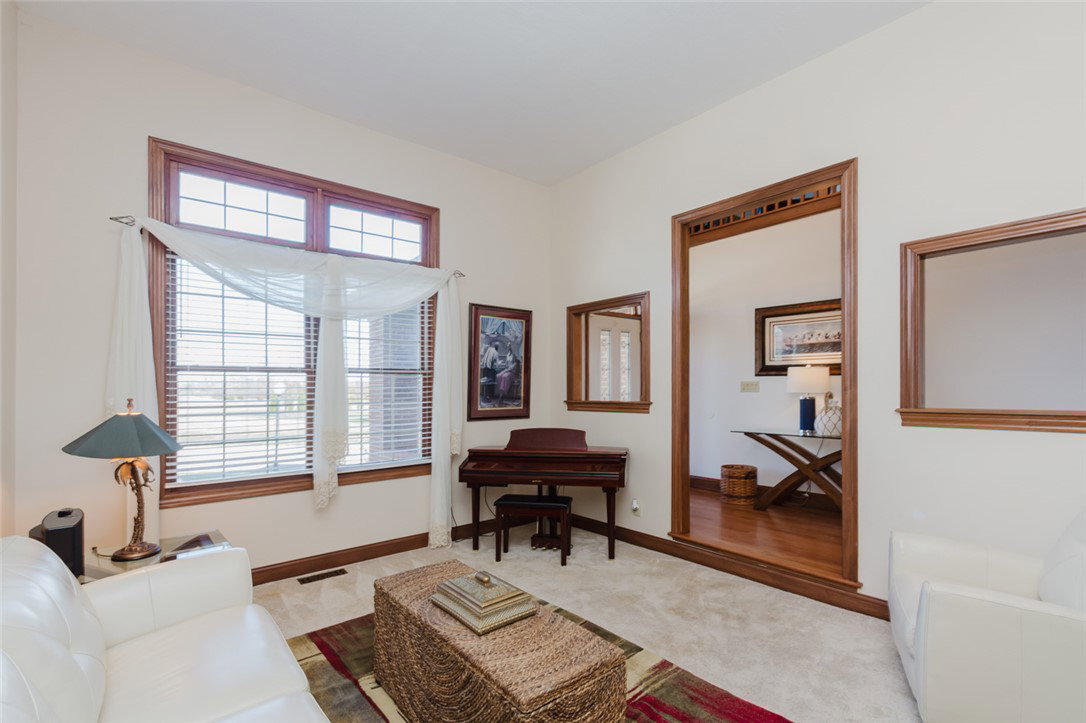


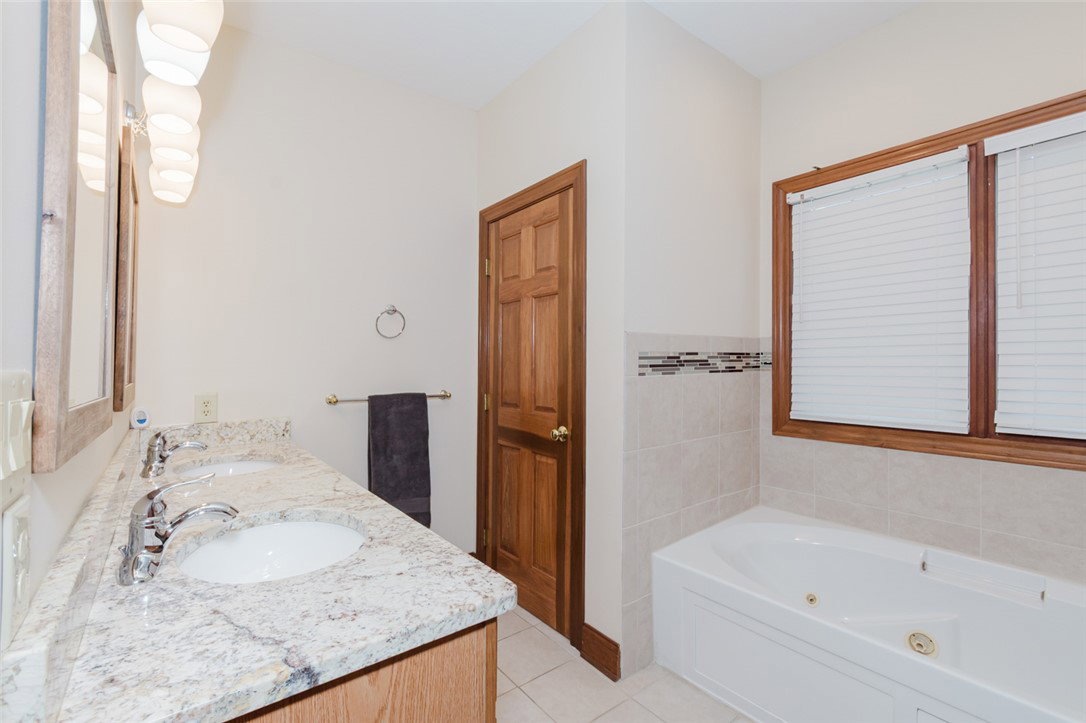


This impressive custom-built brick 2 story offers over 3,000 sq. ft. of beautifully designed living space overlooking the first hole of Gray Wolf Golf Course. The elegant exterior is highlighted by a charming brick front porch with arched entrance that welcomes you inside. The dramatic two story foyer features rich wood floors that continue through most of the main floor. Just off the foyer is the formal sunken Living Room featuring a stunning see-through gas fireplace shared with the elegant formal Dining Room, creating a striking focal point between the two spaces. The kitchen is designed for both style and function with granite countertops, abundant cabinetry, wine cooler, and high-end stainless steel appliances. A counter bar opens to the spacious Family Room while the adjoining breakfast room is wrapped in windows showcasing beautiful golf course views. The Family Room soars with an impressive 18 foot ceiling adding to the open and dramatic feel of the home. Perfect for gatherings, the expansive rear deck spans the entire length of the home and features a retractable awning, with access from the breakfast room, Dining Room, and primary bedroom. The main floor primary suite offers privacy and comfort with a walk-in closet and ensuite bath featuring a dual vanity and relaxing jetted tub. Upstairs you’ll find three additional bedrooms (one currently set up as an office) and a full bath providing plenty of space for family or guests. An oversized two car garage offers generous room for vehicles and additional storage. Conveniently located just minutes from I-70, this home combines impressive design, scenic views, and everyday convenience.
Courtesy of Andrew Gaydosh and eXp Realty
Selling Office: Keller Williams Home Town Rlty.
The data relating to real estate for sale on this website comes in part from the Broker Reciprocity program of the Dayton Area Board of Realtors® MLS IDX Database. Real estate listings from the Dayton Area Board of Realtors® MLS IDX Database held by brokerage firms other than KELLER WILLIAMS COMMUNITY PARTNERS are marked with the IDX logo and are provided by the Dayton Area Board of Realtors® MLS IDX Database. Information is provided for consumers' personal, non-commercial use and may not be used for any purpose other than to identify prospective properties consumers may be interested in. Copyright© 2026 Dayton Area Board of Realtors®

/u.realgeeks.media/miamivalleydreamhomes/dayton_realtors_don_cyndi.jpg)