


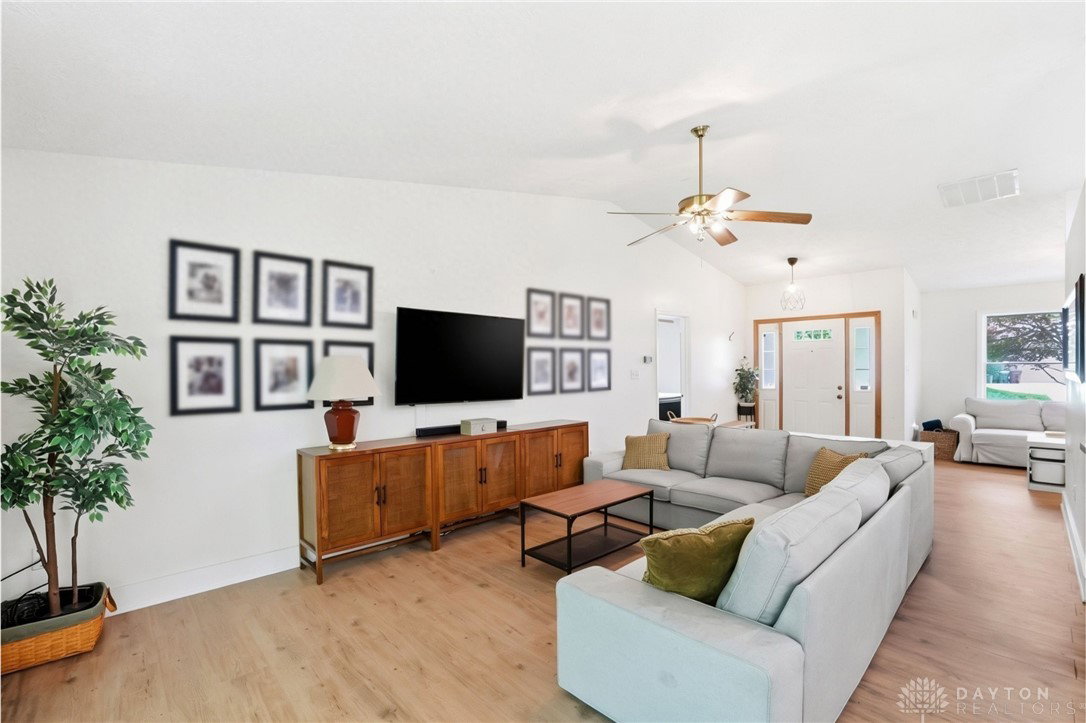


Some streets just feel different the moment you turn onto them. Skinner Drive is one of those - it’s on a tucked-away cul-de-sac with nature all around. This home has been well cared for and it shows. Inside, the layout is open and easy to move through. Cathedral ceilings pull the space up the moment you walk in and the floor plan makes sense. The kitchen anchors the common area with tall cabinetry, an island that earns its keep on weekends, and nice appliances. There’s also a formal dining room for the occasions that call for one - holidays, card nights or just a long dinner with friends. The owner’s suite sits on its own side of the home, separated from the rest of the house in the way you appreciate most after a long day. The en suite has both a walk-in shower and a jetted tub, which covers every mood. Out back is where this one sets itself apart. A fully fenced yard with no rear neighbors gives you real privacy. The new three-season room addition - 223 square feet - turns the back of this house into somewhere you actually want to spend time. Morning coffee, evening wind-down, the stretch between seasons when you can’t quite justify sitting fully outside - this room handles all of it. The oversized two-car garage finishes it off with more room for all your things.
Courtesy of Christina Gentry and eXp Realty
Selling Office: Keller Williams Community Part.
The data relating to real estate for sale on this website comes in part from the Broker Reciprocity program of the Dayton Area Board of Realtors® MLS IDX Database. Real estate listings from the Dayton Area Board of Realtors® MLS IDX Database held by brokerage firms other than KELLER WILLIAMS COMMUNITY PARTNERS are marked with the IDX logo and are provided by the Dayton Area Board of Realtors® MLS IDX Database. Information is provided for consumers' personal, non-commercial use and may not be used for any purpose other than to identify prospective properties consumers may be interested in. Copyright© 2026 Dayton Area Board of Realtors®

/u.realgeeks.media/miamivalleydreamhomes/dayton_realtors_don_cyndi.jpg)