


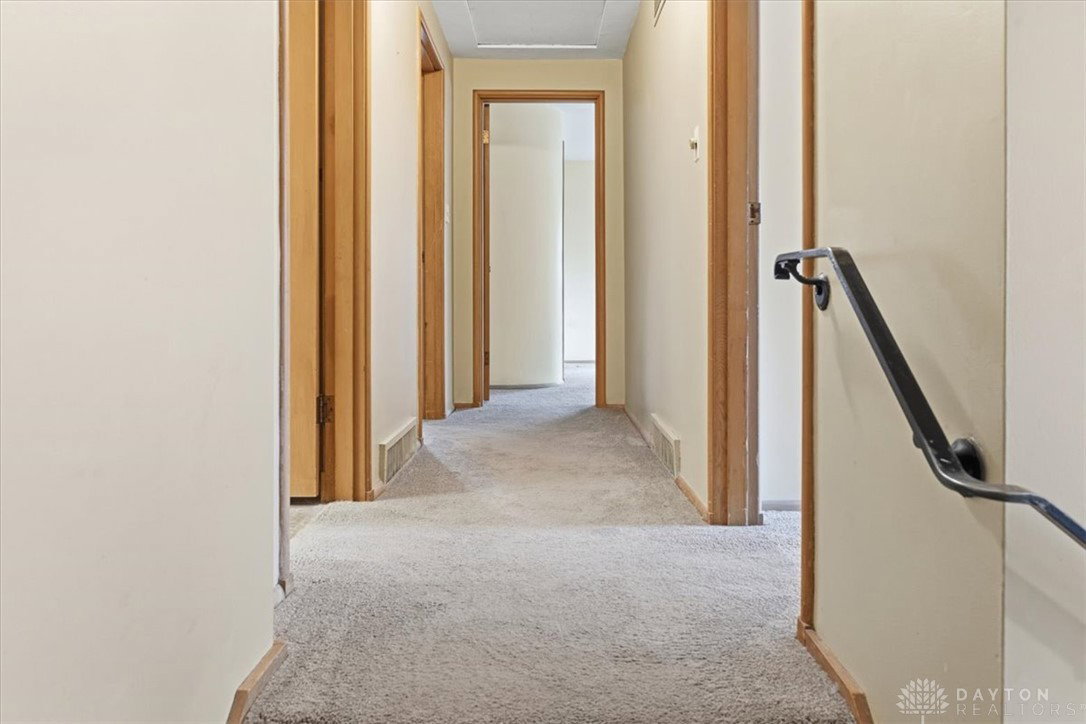


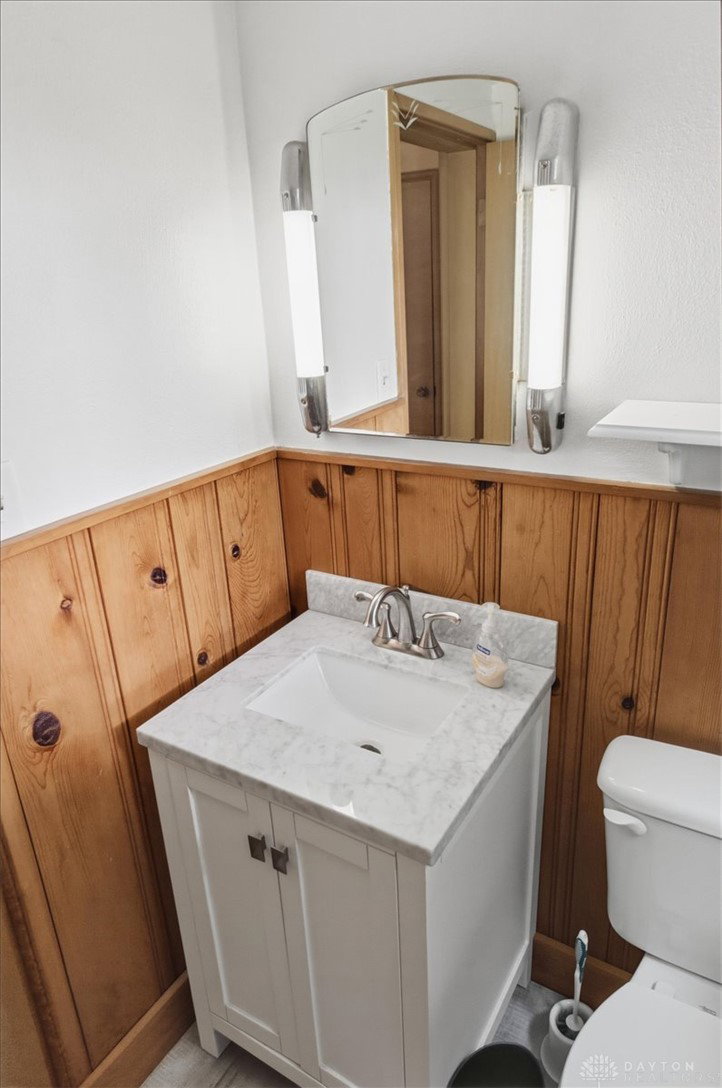


Welcome to this well-maintained 3,000 sq ft home, proudly owned and occupied by one family, located in a quiet neighborhood. This move-in ready property offers numerous updates and excellent curb appeal on a gorgeous lot. Step into the large L shaped living room with a beautiful wall for the wood burning fireplace. The updated kitchen (2019) features solid wood cabinetry, granite countertops, double oven, microwave, and ample workspace, with new LVP flooring (2025) and dishwasher (2025). The formal diving room off the kitchen leads to the 3-season enclosed porch overlooking a peaceful setting. While enjoying the unique wall curvature, step up in the hallway leading to 3 large bedrooms and 2 full baths. Spread out in the finished basement with an additional wood burning firelpace. Additional flooring updates include LVP and carpet in the basement (2020) and newer carpeting throughout the main living areas and bedrooms (2022). Additional features include a partially floored attic for storage, new electrical panel (2023), and all new storm doors (2019). Safety and efficiency highlights include a full ADT security system with fire alarm and three outdoor cameras (2019), exterior automatic lighting, underground invisible pet fence (2020), and a well-insulated structure. HVAC system (2007) has been regularly serviced with annual maintenance. Annual termite prevention maintained, most recently in 2025. This property combines space, updates, and pride of ownership—schedule your showing today.
Courtesy of Carli Amlin and RE/MAX Alliance Realty
Selling Office: eXp Realty.
The data relating to real estate for sale on this website comes in part from the Broker Reciprocity program of the Dayton Area Board of Realtors® MLS IDX Database. Real estate listings from the Dayton Area Board of Realtors® MLS IDX Database held by brokerage firms other than KELLER WILLIAMS COMMUNITY PARTNERS are marked with the IDX logo and are provided by the Dayton Area Board of Realtors® MLS IDX Database. Information is provided for consumers' personal, non-commercial use and may not be used for any purpose other than to identify prospective properties consumers may be interested in. Copyright© 2026 Dayton Area Board of Realtors®

/u.realgeeks.media/miamivalleydreamhomes/dayton_realtors_don_cyndi.jpg)