


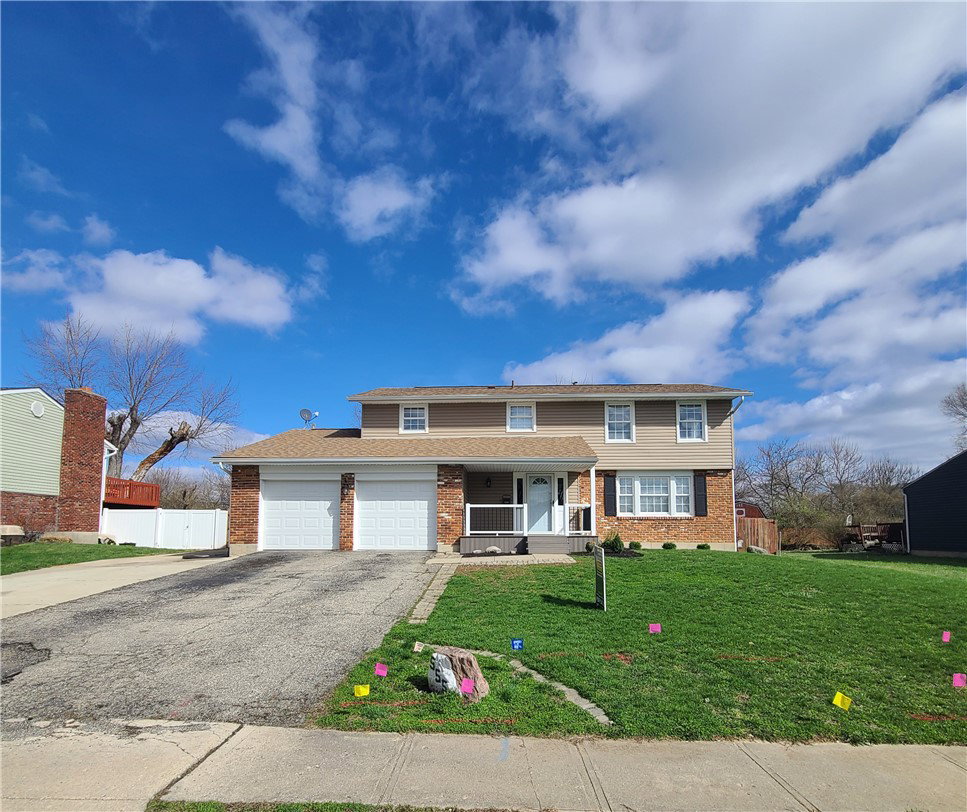
Your Home Search Is Over! Welcome Home to this beautifully updated two-story, 5 Bedroom, 2.5 Bathroom home located in desirable Westbrook Village offering style, space, and functionality. The main level features a bright living room, formal dining area, and an eat-in kitchen with white cabinetry, stainless steel appliances, modern hardware, and updated lighting. Just off the kitchen, the sunken family room adds architectural character with a striking fireplace feature wall and sliding doors to the deck, creating a cozy yet spacious setting ideal for relaxing. Upstairs includes five generous sized bedrooms, including a private primary suite with an updated tiled walk-in shower and matte black fixtures. The hall bath has also been fully refreshed. A convenient half bath is located on the main level. The finished basement expands your living space with a large L-shaped recreation area ideal for entertaining, media space, or game room. You’ll also appreciate the oversized utility/laundry room offering ample storage. Additional highlights include hardwood floors, new carpeting, updated lighting and ceiling fans, attached two-car garage, deck, privacy fence and storage shed. Conveniently located near State Route 49 with quick access to the US-35 connector and I-70, making commuting simple and efficient. Move-in ready and beautifully updated/upgraded and refreshed (2025-2026) throughout.
Courtesy of Sean Lightfoot and Howard Hanna Real Estate Serv
Selling Office: BHHS Professional Realty.
The data relating to real estate for sale on this website comes in part from the Broker Reciprocity program of the Dayton Area Board of Realtors® MLS IDX Database. Real estate listings from the Dayton Area Board of Realtors® MLS IDX Database held by brokerage firms other than KELLER WILLIAMS COMMUNITY PARTNERS are marked with the IDX logo and are provided by the Dayton Area Board of Realtors® MLS IDX Database. Information is provided for consumers' personal, non-commercial use and may not be used for any purpose other than to identify prospective properties consumers may be interested in. Copyright© 2026 Dayton Area Board of Realtors®

/u.realgeeks.media/miamivalleydreamhomes/dayton_realtors_don_cyndi.jpg)