


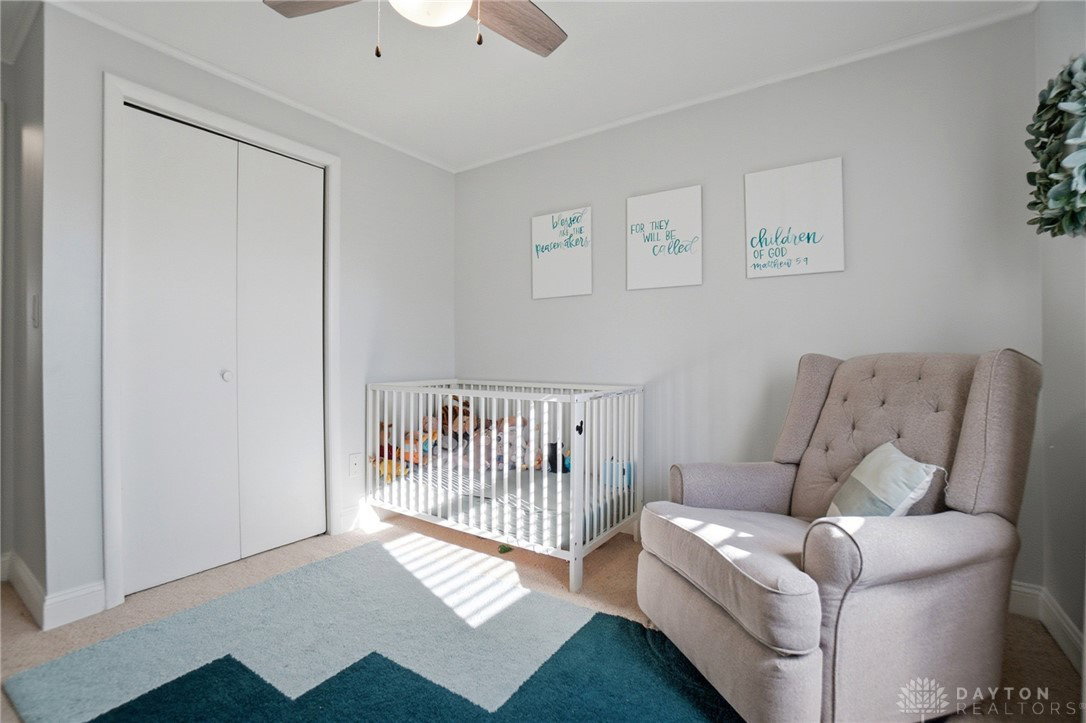


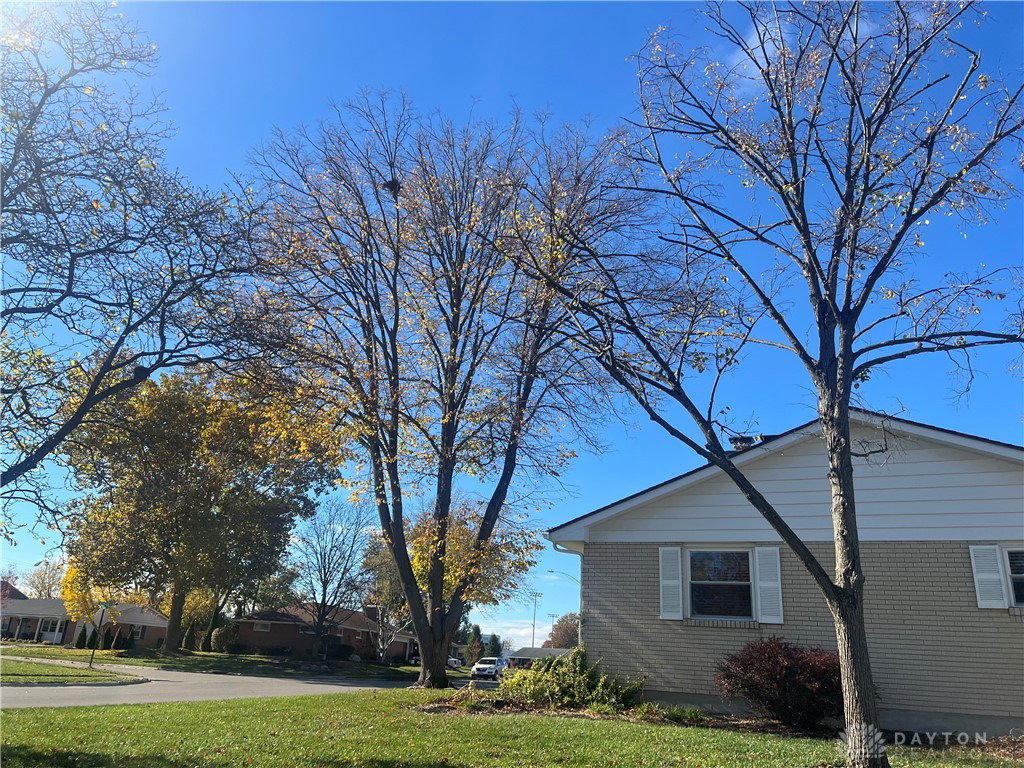

You will love this immaculate and totally updated 3-4 bedroom, 3 full bath brick ranch with a full finished basement that offers an oversized 2 car side loading garage. Step inside to a welcoming living room where your eyes are immediately drawn to the gas fireplace with raised brick hearth. The living room flows seamlessly into the formal dining room, featuring updated laminate flooring that continues into the beautifully remodeled kitchen complete with appliances staying, granite countertops, glass bead backsplash, updated cabinetry, gas range, large pantry, and wonderful laundry room with updated cabinets and utility sink. Just off the kitchen/garage, you’ll find a bright and inviting enclosed Florida room with a mini split system and patio area, privacy fenced in yard and shed. Down the hall are 3 bedrooms plus an office with an updated hall bathroom. The spacious primary suite offers a walk-in closet, additional double closet, and a gorgeous updated bath with double sinks and a beautifully remodeled step in shower. The finished lower level is truly a highlight of the home. This expansive space includes a rec room, family/media lounging area, wet bar hookups, full bathroom added, bedroom or office, and an impressive wall of built-in storage. Major updates include a 50-year roof (2012), new windows (2011), updated first-floor flooring, remodeled kitchen (2013), updated primary bath, water heater (2016). Both bathrooms have been updated, and an additional full bath was added in the finished basement along with new carpet + office/bdrm space. Improvements also include updated A/C with added air to the Florida room, fresh interior paint, LED lighting and updated fixtures, new exterior lights, backyard fence, new concrete patio and step, plus garage upgrades including raised pulley system, overhead lighting, and built-in cabinets. Beautifully maintained inside and out, this home offers space, function, and thoughtful updates throughout. Hurry, this one won't last!
Courtesy of Lisa Nishwitz and Coldwell Banker Heritage
Selling Office: Coldwell Banker Heritage.
The data relating to real estate for sale on this website comes in part from the Broker Reciprocity program of the Dayton Area Board of Realtors® MLS IDX Database. Real estate listings from the Dayton Area Board of Realtors® MLS IDX Database held by brokerage firms other than KELLER WILLIAMS COMMUNITY PARTNERS are marked with the IDX logo and are provided by the Dayton Area Board of Realtors® MLS IDX Database. Information is provided for consumers' personal, non-commercial use and may not be used for any purpose other than to identify prospective properties consumers may be interested in. Copyright© 2026 Dayton Area Board of Realtors®

/u.realgeeks.media/miamivalleydreamhomes/dayton_realtors_don_cyndi.jpg)