


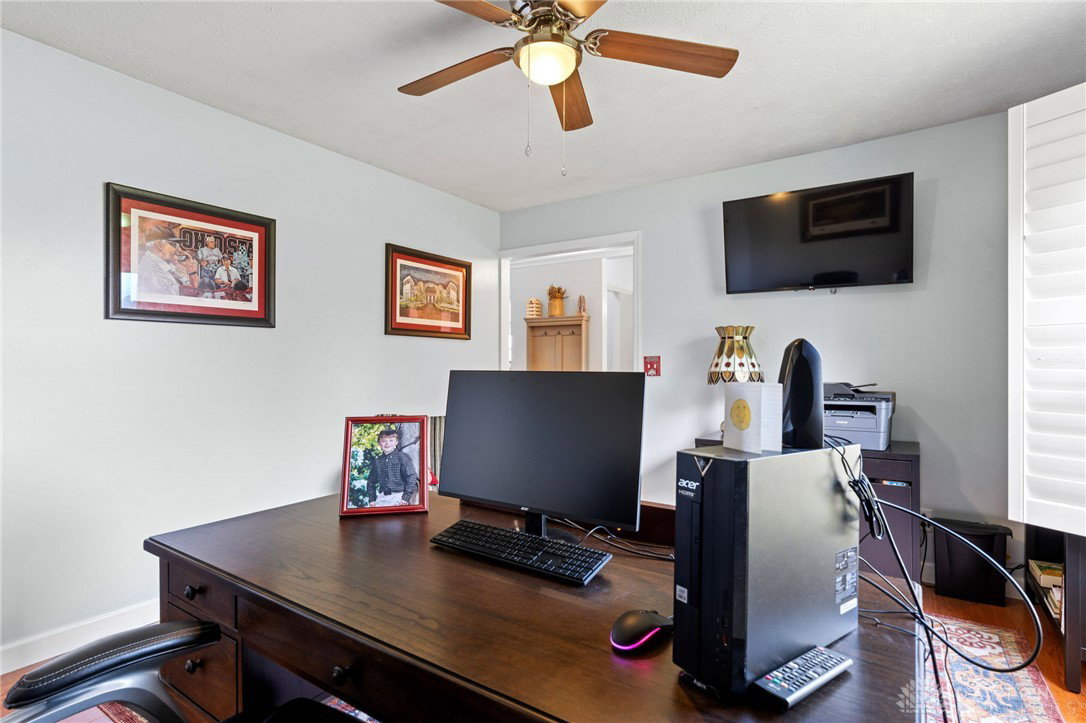


A rare opportunity to own a beautifully maintained brick ranch, nestled on a quiet street in Grand Oak Estates. Offering comfort, style, and an open, light-filled layout. A spacious entryway leads into the inviting living room featuring a cathedral ceiling and stunning stone wall fireplace, flowing seamlessly into the dining room with original wood floors. The kitchen is well-appointed with high-end black stainless steel appliances, quartz countertops, a large island, pantry, an appliance closet, and beautiful wood cabinets with soft-close drawers. A private office off the entry provides a perfect work-from-home space, along with a separate laundry room for added convenience. This home offers three bedrooms, two full baths, and one half bath. The large primary suite includes a walk-in closet and an updated bathroom with double sinks and generous cabinet space. The hall bath has also been updated and freshly painted. Newer 3/4 inch hardwood floors run through the office, hallway, and bedrooms, and plantation shutters enhance the dining room, office, and all bedrooms. The partially finished basement includes a bonus room as well as ample storage space. The two car attached garage offers more storage space and convenience. Enjoy the beautifully landscaped yard, brick walkway, and stamped concrete patio with a privacy-fenced area, perfect for relaxing or entertaining. You will love the 12x16 Beachy Barns custom made shed with electric and double paned transom windows. Major updates include Pella exterior doors (2022), water heater (2020), sump pump (2021), and furnace/AC (2021). This home is ready for you!
Courtesy of Kristi Robinette and Howard Hanna Real Estate Serv
Selling Office: Howard Hanna Real Estate Serv.
The data relating to real estate for sale on this website comes in part from the Broker Reciprocity program of the Dayton Area Board of Realtors® MLS IDX Database. Real estate listings from the Dayton Area Board of Realtors® MLS IDX Database held by brokerage firms other than KELLER WILLIAMS COMMUNITY PARTNERS are marked with the IDX logo and are provided by the Dayton Area Board of Realtors® MLS IDX Database. Information is provided for consumers' personal, non-commercial use and may not be used for any purpose other than to identify prospective properties consumers may be interested in. Copyright© 2026 Dayton Area Board of Realtors®

/u.realgeeks.media/miamivalleydreamhomes/dayton_realtors_don_cyndi.jpg)