

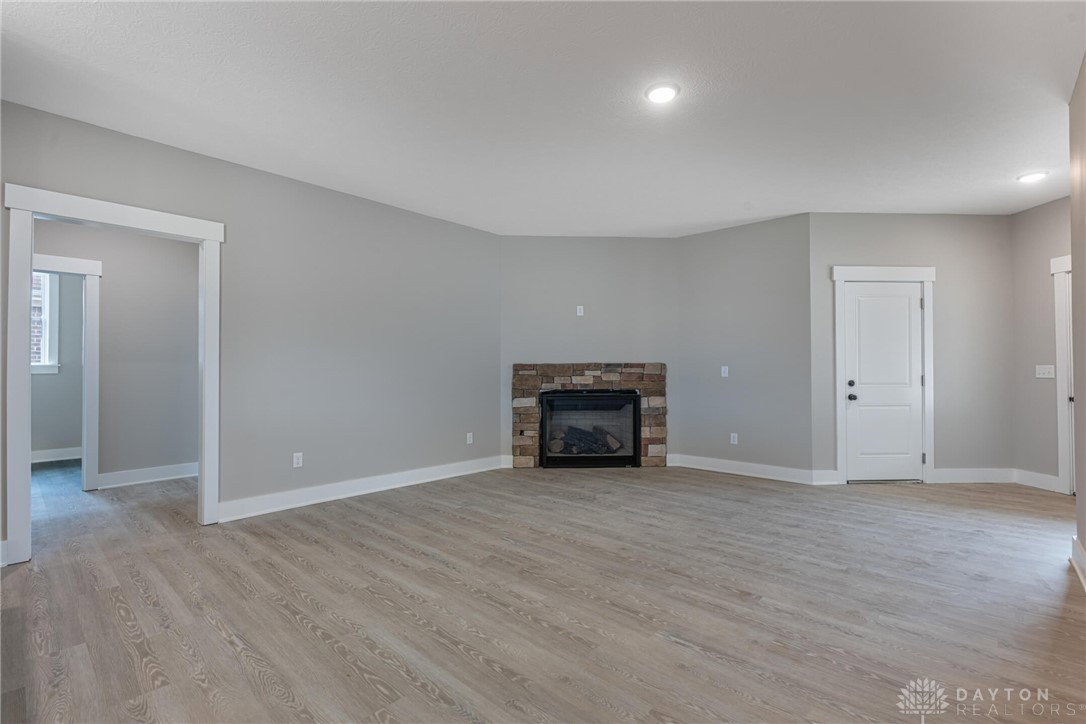


Brilliant design in Xenia's popular Wright Cycle Estates neighborhood! There's no wasted space in this beautiful brick and Hardie ranch featuring a full three-car garage! From the covered front porch, the angled entry provides privacy from the street. Inside, enjoy the front-to-back WIDE OPEN living space with stone-wrapped, oversized corner gas fireplace. The kitchen features beautiful, high-end white cabinetry with soft-close doors and drawers and pantry closet. Don't miss the stainless appliance package featuring a gas range! The dinette area is light and bright thanks to an oversized fixed-pane window and glass patio door. The Primary bedroom is nicely sized and complimented by an ensuite bath; including a double-basin vanity, custom tile and glass (to be installed) shower, private commode room and generous walk-in closet! Split from the Primary, the other side of the home includes two generously sized guestrooms with laundry room between as well as a full bath. Relax away your evenings on the 17x10 covered rear patio with northern exposure. The extra-deep lot provides nice separation from the homes to the rear. Additional amenities include: Four-sides brick ~ Premium garage doors ~ Hardie trim ~ Full-width driveway ~ 95% efficient gas furnace ~ Mission-style trim package ~ Deep tub ~ Fully sodden yard. This home is NEARLY COMPLETE and ready for you!!
Courtesy of Brett L Williford and Irongate Inc.
Selling Office: Irongate Inc..
The data relating to real estate for sale on this website comes in part from the Broker Reciprocity program of the Dayton Area Board of Realtors® MLS IDX Database. Real estate listings from the Dayton Area Board of Realtors® MLS IDX Database held by brokerage firms other than KELLER WILLIAMS COMMUNITY PARTNERS are marked with the IDX logo and are provided by the Dayton Area Board of Realtors® MLS IDX Database. Information is provided for consumers' personal, non-commercial use and may not be used for any purpose other than to identify prospective properties consumers may be interested in. Copyright© 2026 Dayton Area Board of Realtors®

/u.realgeeks.media/miamivalleydreamhomes/dayton_realtors_don_cyndi.jpg)