


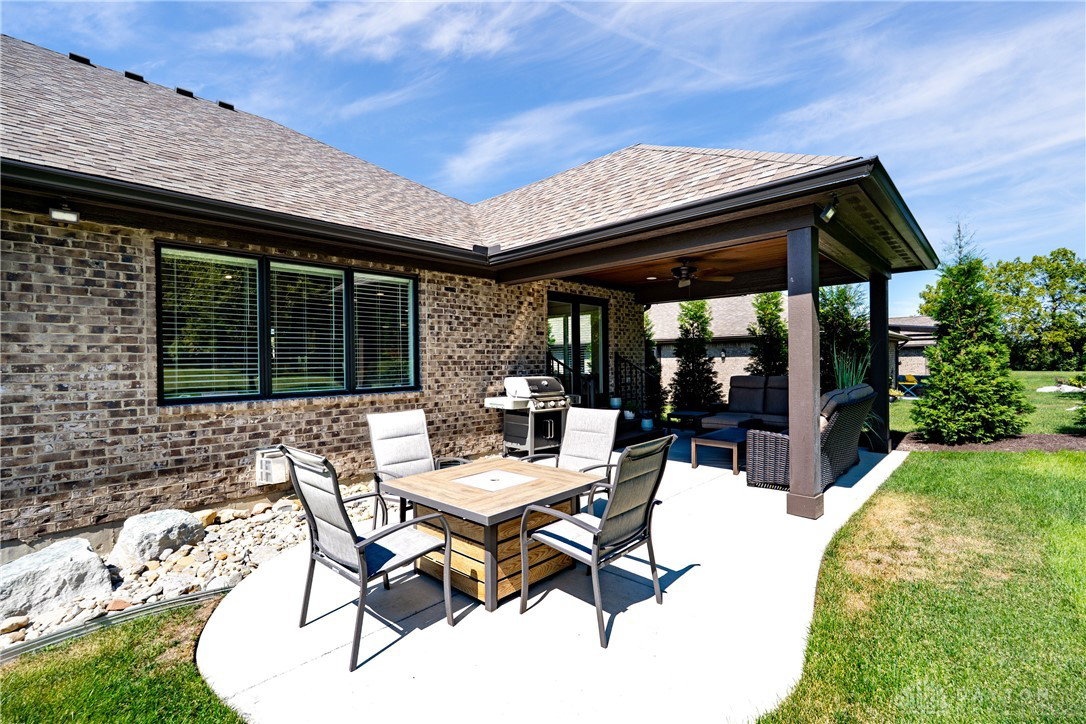


Custom-built by the owner/builder with exceptional quality throughout, this stunning 4-bedroom, 3,600+ sq ft home is a rare find. The brick and stone exterior is enhanced by professional landscaping and an irrigation system for year-round curb appeal. A wide driveway provides ample parking, and the four-car garage offers exceptional depth, easily accommodating vehicles, a boat, or trailer. Inside, the welcoming foyer flows into a functional hall with a built-in bench and coat tree and direct access to the garage. The vaulted-ceiling living room opens to the chef’s kitchen and spacious dining area, creating an ideal space for everyday living and entertaining. Custom Amish made rustic white-oak cabinetry, abundant pantry storage, and granite countertops, including a large island, showcase quality craftsmanship. A guest bedroom and full bath are located at the front of the home, while the private primary suite is tucked away at the rear and features a tray ceiling, double vanity, large shower, and walk-in closet. The finished lower level includes an open staircase, family room with stone fireplace, full bath, two additional bedrooms, and an exercise room, all with egress windows. Dedicated office and abundant storage area as well. A climate-controlled safe room with electric and interior access provides secure storage or emergency shelter. Outdoor living shines with a partially covered patio and open area overlooking a private backyard with no direct rear neighbors. Quality materials continue throughout, including matching cabinetry and granite in baths and laundry. Additional highlights include 2x6 exterior walls, Andersen 400 casement windows, generator-ready plumbing, water softener, 75-gallon water heater, ADT security, fiber internet, and high-efficiency systems for lower energy costs. Meticulously maintained and truly move-in ready, this home offers craftsmanship seldom found on the market.
Courtesy of Jamie Gabbard and Glasshouse Realty Group
Selling Office: Howard Hanna Real Estate Serv.
The data relating to real estate for sale on this website comes in part from the Broker Reciprocity program of the Dayton Area Board of Realtors® MLS IDX Database. Real estate listings from the Dayton Area Board of Realtors® MLS IDX Database held by brokerage firms other than KELLER WILLIAMS COMMUNITY PARTNERS are marked with the IDX logo and are provided by the Dayton Area Board of Realtors® MLS IDX Database. Information is provided for consumers' personal, non-commercial use and may not be used for any purpose other than to identify prospective properties consumers may be interested in. Copyright© 2026 Dayton Area Board of Realtors®

/u.realgeeks.media/miamivalleydreamhomes/dayton_realtors_don_cyndi.jpg)