


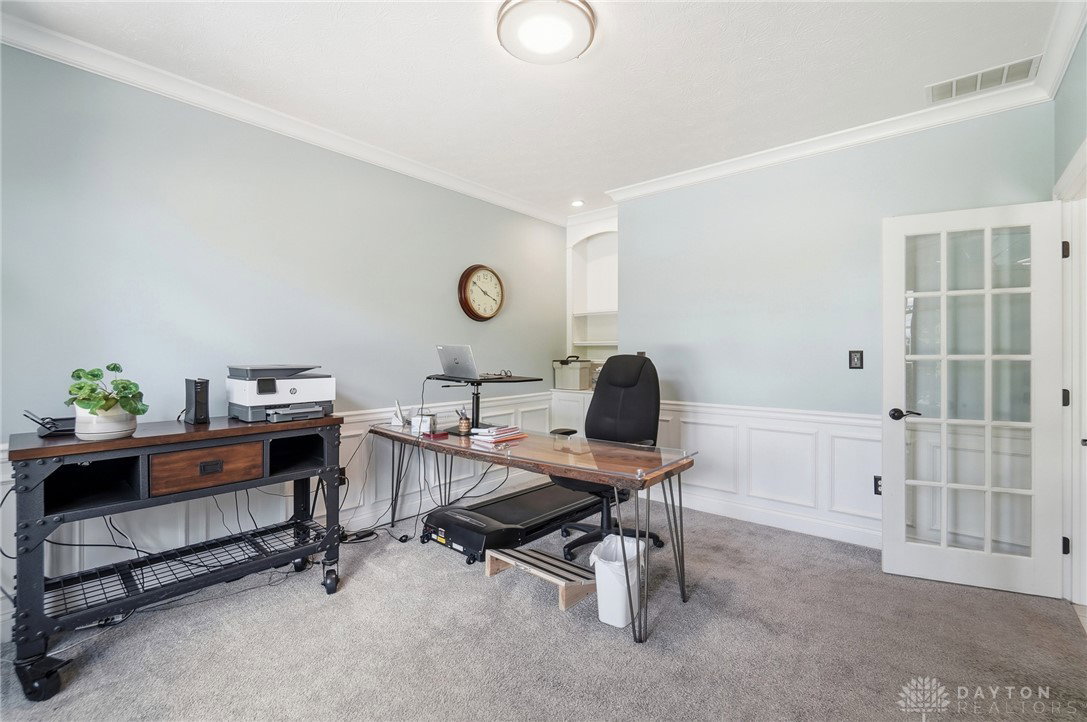

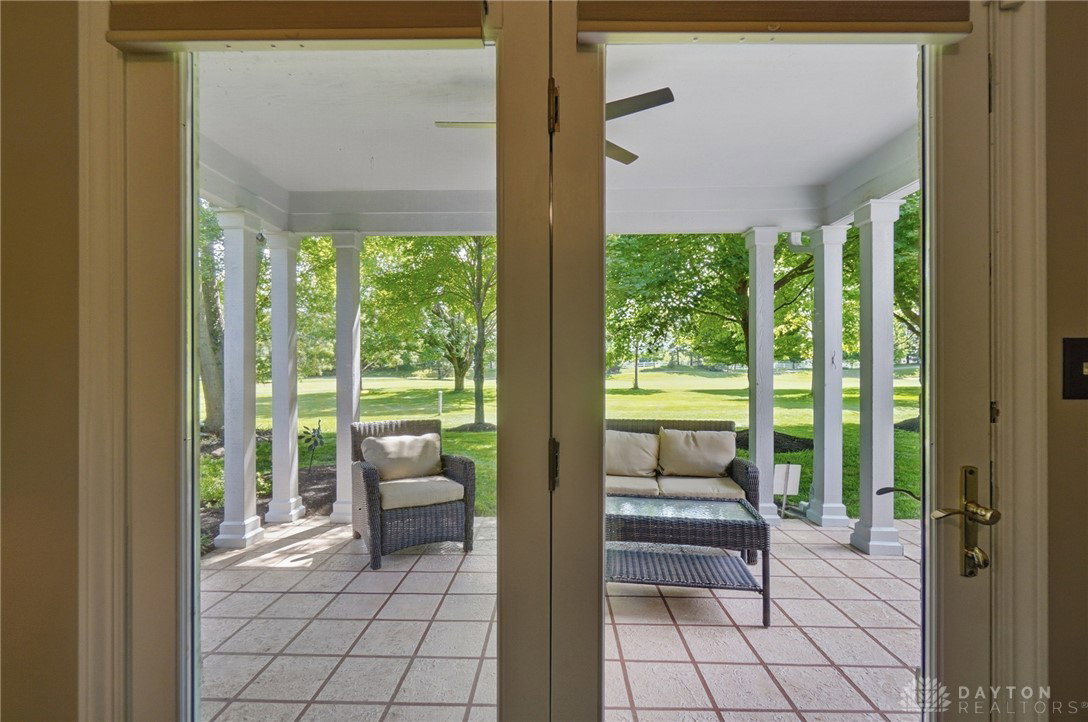


Offering one-level living, a three-car garage, loads of updates, and gorgeous views of the #9 hole on Yankee Trace's Legend Course, this property checks all the boxes. At the center of the home, the great room sets the tone with 14' ceilings, a gas fireplace, a wood feature wall, built-in shelving, and giant windows that flood the room with natural light. The adjacent kitchen was remodeled in 2014 and offers custom cabinets, granite countertops with a breakfast/snack bar, a tile backsplash, a pantry, and stainless steel appliances. A breakfast room and an adjoining morning room provide flexible space for additional dining or living. A sliding door opens to the large patio overlooking the course. The dining room, also adjacent to the living room, features hardwood floors and a tray ceiling. Across the entry is a study with French doors, paneling, built-in shelving, and large windows. There is also guest a powder room. The primary suite offers covered patio access, a spa-style bath with a jetted tub, an oversized shower with a teak bench, and a huge walk-in closet. The split floor plan places two additional bedrooms on the opposite side of the home, served by a jack-and-jill full bath. The large laundry room, just off the garage, features cabinetry, a sink, and two closets.The 3-car garage includes a heated and cooled storage room. Recent updates: HVAC with whole-house humidifier and electronic air filter (2023), water heater (brand new,7/6/26) refrigerator (2025), garage door openers (2024). Ductwork has been professionally cleaned every other year since 2014. Yankee Trace offers two pools (one family pool, one adult pool), miles of hiking trails, and social programs hosted by the active HOA. Close to highways, dining, shopping, and parks, you are in the heart of it all. Just place your furniture and enjoy all that Yankee Trace living has to offer.
Courtesy of Karen Gump and RE/MAX Alliance Realty
Selling Office: RE/MAX Victory + Affiliates.
The data relating to real estate for sale on this website comes in part from the Broker Reciprocity program of the Dayton Area Board of Realtors® MLS IDX Database. Real estate listings from the Dayton Area Board of Realtors® MLS IDX Database held by brokerage firms other than KELLER WILLIAMS COMMUNITY PARTNERS are marked with the IDX logo and are provided by the Dayton Area Board of Realtors® MLS IDX Database. Information is provided for consumers' personal, non-commercial use and may not be used for any purpose other than to identify prospective properties consumers may be interested in. Copyright© 2026 Dayton Area Board of Realtors®

/u.realgeeks.media/miamivalleydreamhomes/dayton_realtors_don_cyndi.jpg)