


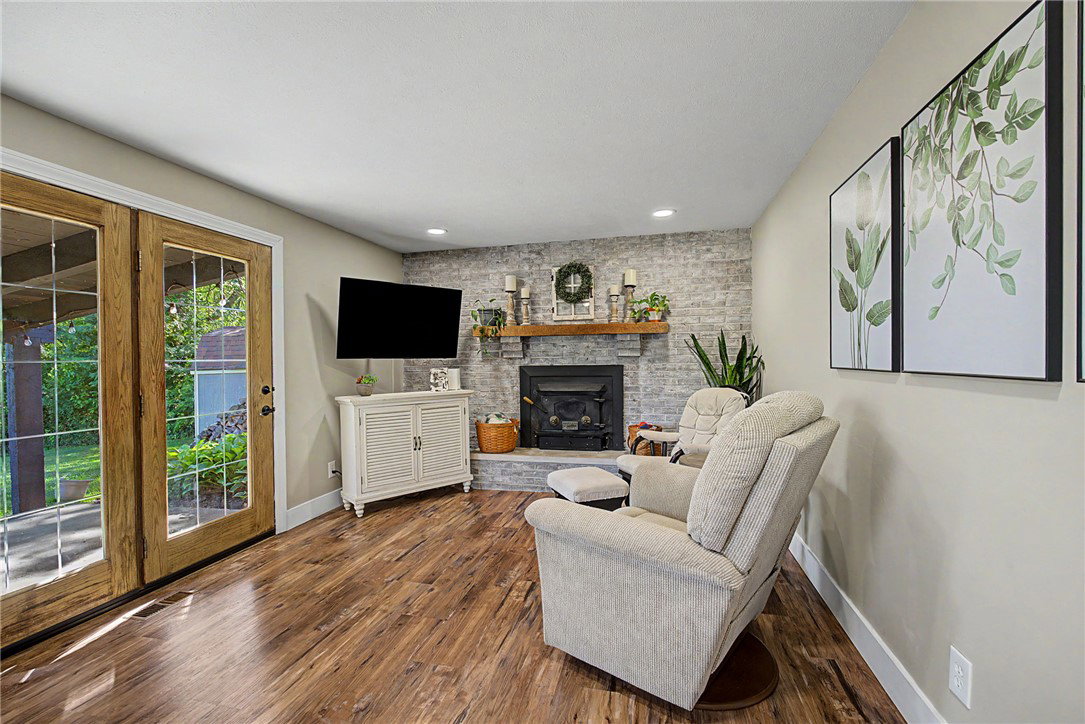


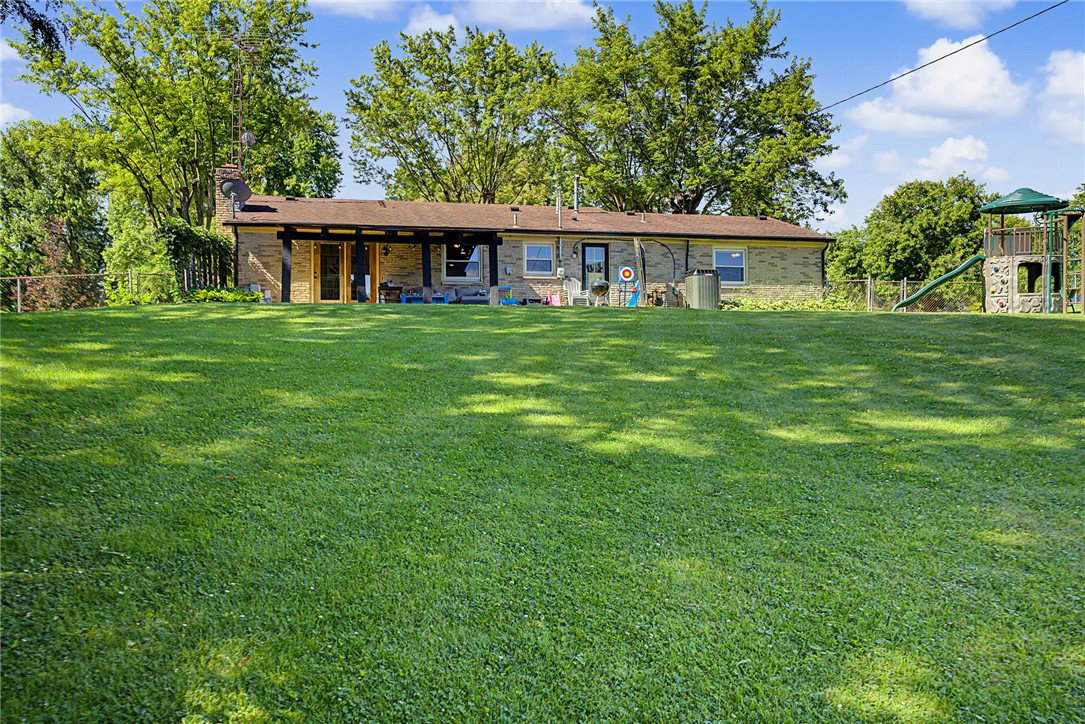


This charming home features brand new luxury vinyl flooring throughout the living room and hallway, creating a fresh and inviting atmosphere from the moment you step inside. With a spacious half-acre lot, the expansive backyard provides a private oasis, ideal for relaxation and outdoor activities. The thoughtful layout includes a primary bedroom with its own full bathroom, ensuring comfort and privacy. The updated HVAC system, installed just two years ago, provides peace of mind and efficient climate control. Practical amenities include a conveniently located laundry area off the kitchen, enhancing daily functionality. This property’s location is a significant advantage, offering quick access to I-675, simplifying commutes and travel. Residents will appreciate being close to The Greene Town Center, a vibrant destination for shopping, dining, and entertainment. Additionally, its proximity to Wright-Patterson Air Force Base makes it an excellent choice for those associated with the base. This home combines tranquil living with unparalleled accessibility, creating a truly desirable lifestyle.
Courtesy of Sharon Baker and Irongate Inc.
Selling Office: BHHS Professional Realty.
The data relating to real estate for sale on this website comes in part from the Broker Reciprocity program of the Dayton Area Board of Realtors® MLS IDX Database. Real estate listings from the Dayton Area Board of Realtors® MLS IDX Database held by brokerage firms other than KELLER WILLIAMS COMMUNITY PARTNERS are marked with the IDX logo and are provided by the Dayton Area Board of Realtors® MLS IDX Database. Information is provided for consumers' personal, non-commercial use and may not be used for any purpose other than to identify prospective properties consumers may be interested in. Copyright© 2026 Dayton Area Board of Realtors®

/u.realgeeks.media/miamivalleydreamhomes/dayton_realtors_don_cyndi.jpg)