

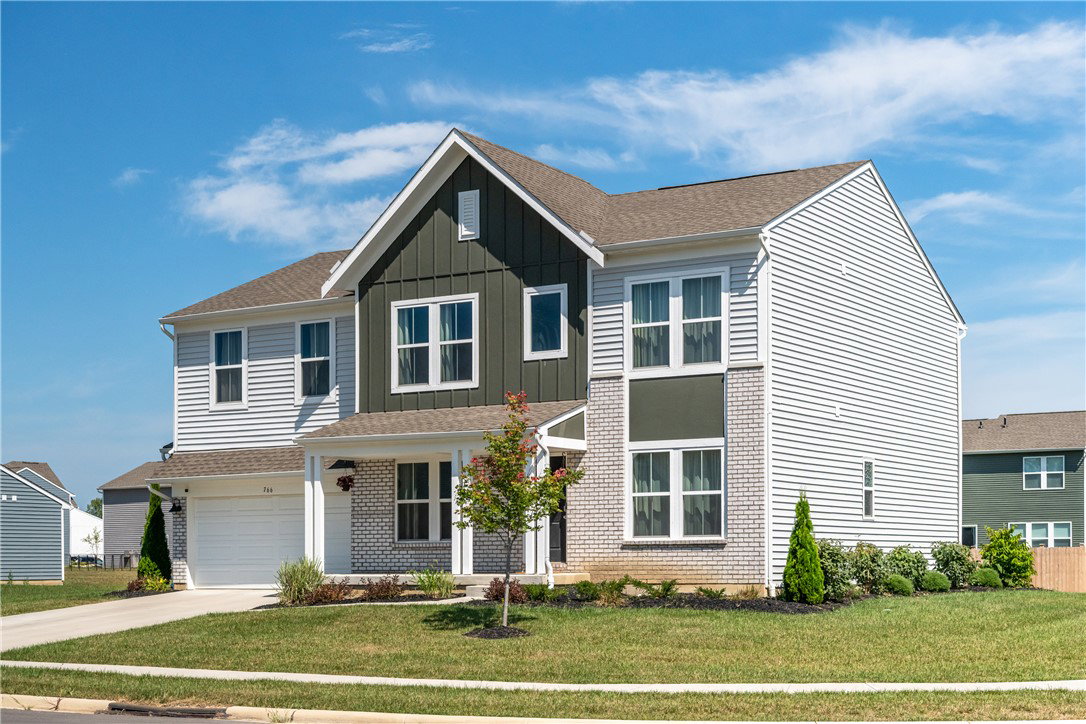


Welcome to this spacious two-story home with 2957 sq. ft. of living space in the sought-after Hunters Run community. With 4 bedrooms, 2.5 bathrooms, a versatile loft, an office, and an unfinished basement, this home offers the perfect balance of style, function, and comfort. On the main level, you’ll find a bright, open layout that includes a large living room, a formal dining area, and a comfortable family room that flows into the kitchen — ideal for gatherings and everyday living. A private home office with nearby half bath makes working from home or managing daily tasks a breeze. Upstairs, retreat to the spacious primary suite with its walk-in closet and private bath. Three additional bedrooms share a full second bath, also conveniently located upstairs. The generous loft area provides endless possibilities — a playroom, media room, reading nook, or creative studio — truly a space to make your own. The unfinished basement serves as a blank canvas, ready to be transformed into the ultimate rec room, home gym, or personalized retreat. Outdoors, enjoy the beautifully crafted stamped concrete patio, perfect for dining, entertaining, or simply relaxing in your private backyard. Additional highlights include an attached 2-car garage and a well-maintained exterior. Don’t miss the opportunity to make this beautifully maintained home your own! With Golden Gate Park and the scenic bike trail just steps away, plus local schools, shops, and restaurants only minutes from your door, this home offers the lifestyle you’ve been waiting for in one of Brookville’s most desirable communities.
Courtesy of Travis Whyte and Howard Hanna Real Estate Serv
Selling Office: Keller Williams Seven Hills.
The data relating to real estate for sale on this website comes in part from the Broker Reciprocity program of the Dayton Area Board of Realtors® MLS IDX Database. Real estate listings from the Dayton Area Board of Realtors® MLS IDX Database held by brokerage firms other than KELLER WILLIAMS COMMUNITY PARTNERS are marked with the IDX logo and are provided by the Dayton Area Board of Realtors® MLS IDX Database. Information is provided for consumers' personal, non-commercial use and may not be used for any purpose other than to identify prospective properties consumers may be interested in. Copyright© 2026 Dayton Area Board of Realtors®

/u.realgeeks.media/miamivalleydreamhomes/dayton_realtors_don_cyndi.jpg)