


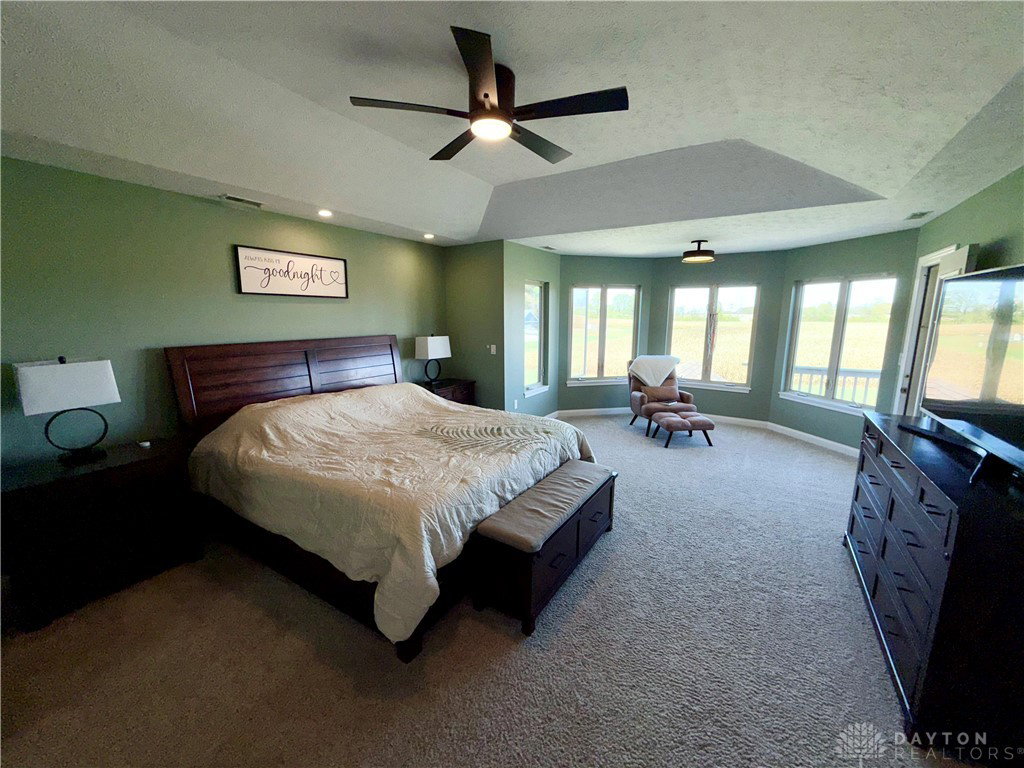


Welcome to your dream home — a stunning, custom-built brick colonial that perfectly blends timeless elegance with luxurious modern living. Nestled on 1.78 picturesque acres in Brookville School District, this 4-bedroom, 3.5-bath masterpiece offers over-the-top craftsmanship and every amenity you could want. Step inside to find a grand open staircase and landing, soaring 9-foot ceilings in all rooms, and a gourmet kitchen that will impress any chef — featuring a granite island, double ovens, a 48-inch refrigerator, bar area, and a sunny breakfast room overlooking the backyard. The great room steals the show with its 27X23' layout, cathedral ceilings, a massive fireplace, and a wall of windows that floods the space with natural light. Upstairs, you’ll find four generously sized bedrooms, each featuring plush carpeting, expansive closets, and an inviting sense of comfort — perfect for family or guests to enjoy their own private space. The primary suite is a true sanctuary, complete with a private deck, elegant tray ceiling, huge walk in closet, and a spa-inspired en suite featuring a jetted soaking tub — the perfect place to relax and recharge. The fully finished walkout basement expands your living space even more, featuring a 28x24' rec room that easily fits all your favorite game tables and even a high-definition projector setup. There’s also a 19X14' playroom, a 11X10' dry bar, and a storage room for all your extras. Step outside to enjoy the outdoors on the two-tiered deck, complete with a covered area wired and ready for your future hot tub. The backyard offers a thriving garden, apple trees, and a space to raise chickens. With a 3-car attached garage and a 40X30' outbuilding, there’s room for all your hobbies, vehicles, and toys. This home truly has it all — space, luxury, and charm, all in one incredible property. Make it yours before it's gone!
Courtesy of Tammy L Miller and Howard Hanna Real Estate Serv
Selling Office: Ownerland Realty, Inc..
The data relating to real estate for sale on this website comes in part from the Broker Reciprocity program of the Dayton Area Board of Realtors® MLS IDX Database. Real estate listings from the Dayton Area Board of Realtors® MLS IDX Database held by brokerage firms other than KELLER WILLIAMS COMMUNITY PARTNERS are marked with the IDX logo and are provided by the Dayton Area Board of Realtors® MLS IDX Database. Information is provided for consumers' personal, non-commercial use and may not be used for any purpose other than to identify prospective properties consumers may be interested in. Copyright© 2026 Dayton Area Board of Realtors®

/u.realgeeks.media/miamivalleydreamhomes/dayton_realtors_don_cyndi.jpg)