

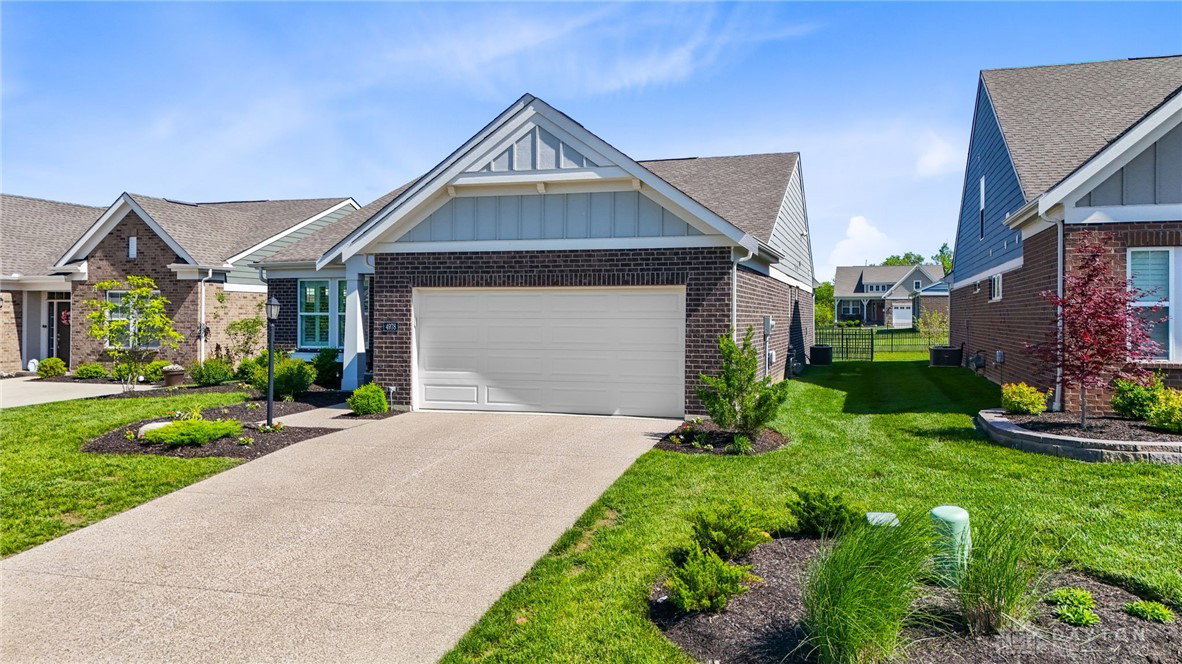


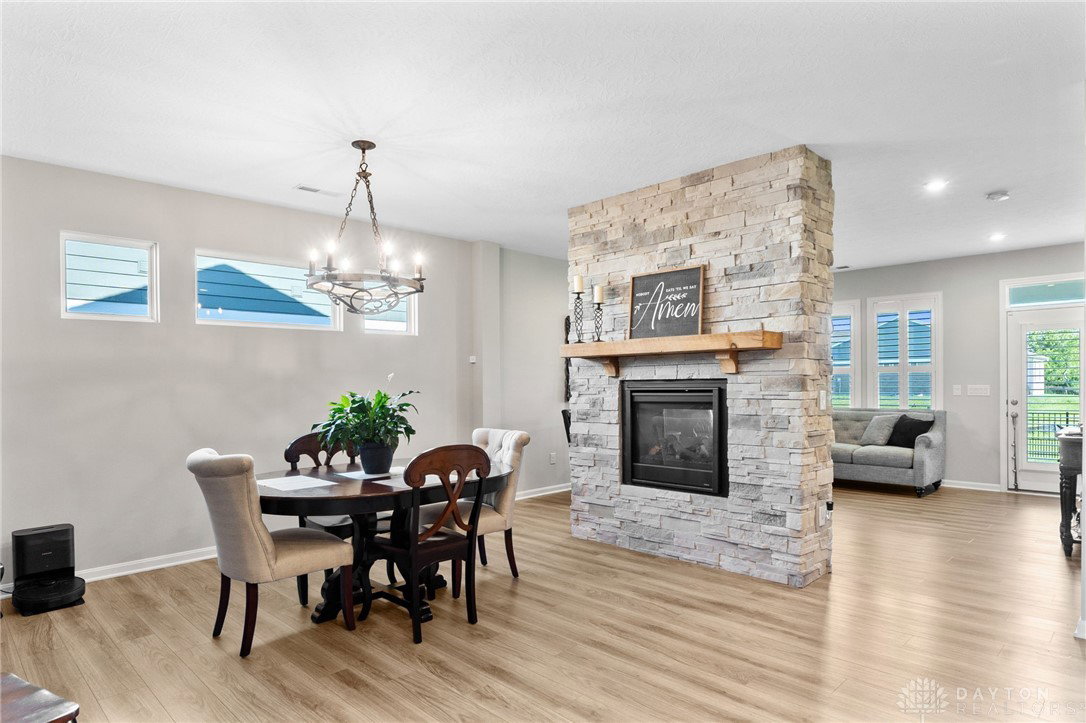


Welcome to this beautifully maintained 3-bedroom, 2-bathroom patio home located in the highly sought-after Renaissance neighborhood. Situated in the Franklin City School District, this home offers the perfect blend of comfort, style, and community living. Step inside to discover an open-concept floor plan highlighted by luxury vinyl plank flooring throughout most of the home, elegant plantation shutters, and a stunning double-sided fireplace that adds warmth and character. The spacious kitchen features a large island—perfect for cooking, dining, and entertaining. Enjoy outdoor living with a covered patio and fully fenced backyard, ideal for relaxing evenings or hosting guests. The Renaissance community offers outstanding amenities, including walking trails, playgrounds, a clubhouse, 2 pools, grass cutting & landscape trimming, mulching, and snow removal—making it easy to stay active and connected. Truly a lock-and-leave lifestyle! Just a few miles down the road, exciting development is underway with the addition of a brand new event center, restaurants, and retail spaces. This upcoming hub will offer even more convenience, dining, and entertainment options just minutes from your doorstep- making renaissance not only a wonderful place to live, but a smart investment for the future. This home is move-in ready and combines low-maintenance living with modern comfort. Don’t miss your chance to own in a premier neighborhood!
Courtesy of Lora Whitehead and RE/MAX Victory + Affiliates
Selling Office: Coldwell Banker Realty.
The data relating to real estate for sale on this website comes in part from the Broker Reciprocity program of the Dayton Area Board of Realtors® MLS IDX Database. Real estate listings from the Dayton Area Board of Realtors® MLS IDX Database held by brokerage firms other than KELLER WILLIAMS COMMUNITY PARTNERS are marked with the IDX logo and are provided by the Dayton Area Board of Realtors® MLS IDX Database. Information is provided for consumers' personal, non-commercial use and may not be used for any purpose other than to identify prospective properties consumers may be interested in. Copyright© 2026 Dayton Area Board of Realtors®

/u.realgeeks.media/miamivalleydreamhomes/dayton_realtors_don_cyndi.jpg)