


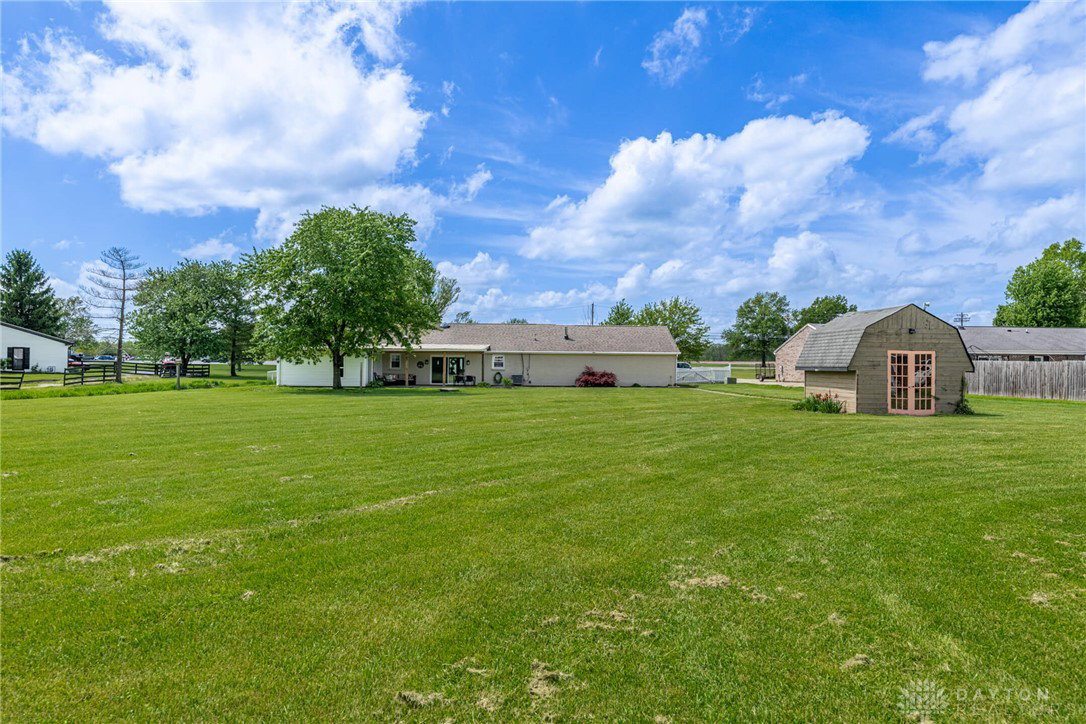


Rarely does a property like this come to market, offering a perfect blend of luxury and lifestyle on nearly two private, park-like acres. This beautifully updated 4-bedroom, 2-bath brick ranch features over 2,000 square feet of stylish, open living space designed for comfort and entertaining and everyday enjoyment. From the moment you step inside, you’ll feel the difference. Sun-filled spaces, rich flooring, crown molding, and an inviting open layout create a warm yet sophisticated atmosphere. The stunning updated kitchen serves as the heart of the home with an oversized island, luxury cabinetry, stainless appliances, and spacious dining area overlooking your backyard retreat. A thoughtfully added 4th bedroom suite provides exceptional flexibility for guests, a private office, nursery, or owner’s sanctuary. What truly sets this home apart is its versatility. The immaculate oversized garage includes built-in cabinetry and a wood-burning stove, ideal for a workshop or creative space. Outside, you will find the following exclusive features: A cozy covered rear patio, a refreshing above-ground pool with an expansive sun deck, and an impressive pole barn featuring a semi-finished entertainment area and ample room for an RV, boat, or hobby equipment. With a newer top-grade Carrier HVAC system, exceptional upkeep, and true move-in-ready condition, this property delivers far more than a home—it offers a unique lifestyle opportunity and extraordinary value. Homes with this level of space, updates, flexibility, and amenities are incredibly hard to find. Don’t miss your chance to own something truly special.
Courtesy of Donald M Brenneman and Irongate Inc.
Selling Office: Test Office.
The data relating to real estate for sale on this website comes in part from the Broker Reciprocity program of the Dayton Area Board of Realtors® MLS IDX Database. Real estate listings from the Dayton Area Board of Realtors® MLS IDX Database held by brokerage firms other than KELLER WILLIAMS COMMUNITY PARTNERS are marked with the IDX logo and are provided by the Dayton Area Board of Realtors® MLS IDX Database. Information is provided for consumers' personal, non-commercial use and may not be used for any purpose other than to identify prospective properties consumers may be interested in. Copyright© 2026 Dayton Area Board of Realtors®

/u.realgeeks.media/miamivalleydreamhomes/dayton_realtors_don_cyndi.jpg)