


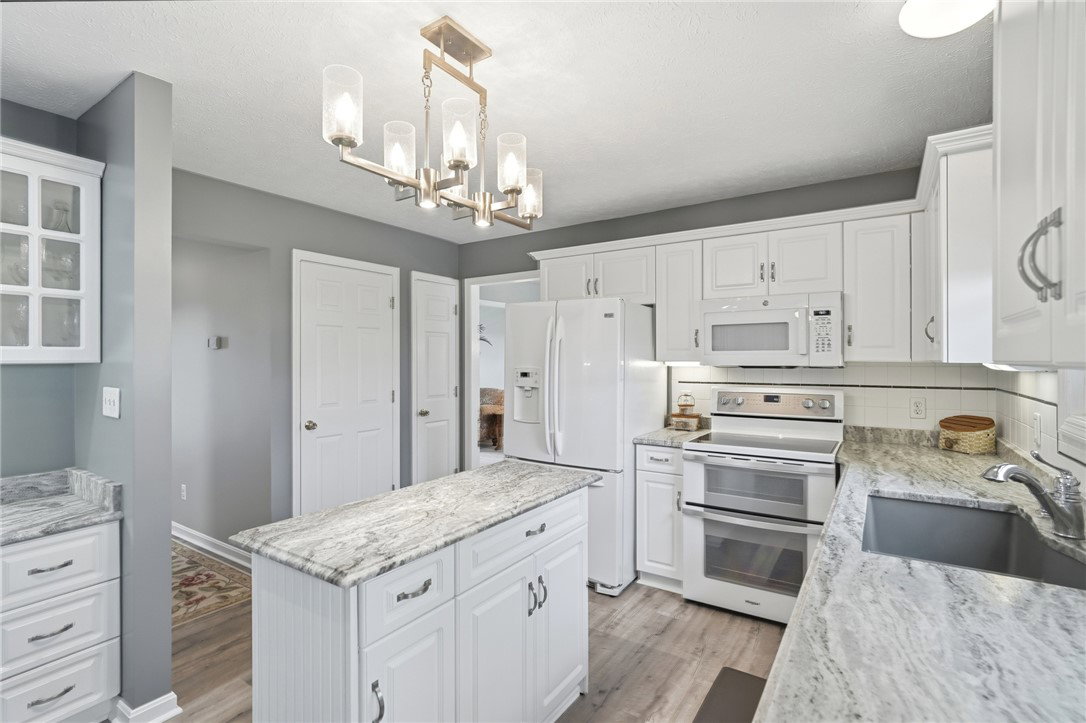


Prepare to be wowed by this classic two-story, ideally situated on 1.25 acres in Clearcreek Twp./Lebanon schools. The welcoming brick & Hardie Plank facade showcases a covered front porch, creating impressive curb appeal. The bright eat-in kitchen is a culinary delight, boasting granite counters, center island, pantry, planning desk, modern appliances including a dishwasher, microwave, range w/double oven, & refrigerator...perfect for both everyday meals & entertaining. The kitchen is open to the family room which features a sophisticated fireplace (with stone wall) & access to the "backyard oasis". The dedicated dining & living rooms offer flex space to suit your lifestyle. The functional combination laundry room/mud room on the main level includes a washer & dryer, along with additional storage solutions. Upstairs, four large bedrooms await, each providing a tranquil retreat. The primary suite provides both comfort and convenience w/a dual vanity, sleek fixtures, a corner whirlpool tub, walk in shower, & a 8x5 walk-in closet. The versatile finished lower level provides a dynamic setting for recreation, featuring a custom wet bar with refrigerator, surround sound speakers, & ample space for entertaining and/or establishing a home office. (Don't miss the 9x10 unfinished storage space in the lower level!) Outside, the expansive green space, adorned w/mature trees, offers a private & serene environment. A spacious composite deck w/adjacent concrete pad and water feature provides the perfect setting for outdoor entertaining or relaxing. Truly turnkey condition...nothing to do but move in and enjoy! Recent updates include...New HardiePlank siding: 2023, Composite deck w/concrete slab adjacent: 2023, New LVP flooring: 2023, Fireplace a w/stone wall: 2022, Kitchen appliances: 2022/2023, Custom blinds/shades: 2020, New countertops in kitchen & both baths: 2020, Water heater: 2018, Trane HVAC: 2015, Champion windows & sliding door: 2011...and more! MUST SEE!!
Courtesy of Carrie B Robbins and BHHS Professional Realty
Selling Office: Howard Hanna Real Estate Serv.
The data relating to real estate for sale on this website comes in part from the Broker Reciprocity program of the Dayton Area Board of Realtors® MLS IDX Database. Real estate listings from the Dayton Area Board of Realtors® MLS IDX Database held by brokerage firms other than KELLER WILLIAMS COMMUNITY PARTNERS are marked with the IDX logo and are provided by the Dayton Area Board of Realtors® MLS IDX Database. Information is provided for consumers' personal, non-commercial use and may not be used for any purpose other than to identify prospective properties consumers may be interested in. Copyright© 2026 Dayton Area Board of Realtors®

/u.realgeeks.media/miamivalleydreamhomes/dayton_realtors_don_cyndi.jpg)