


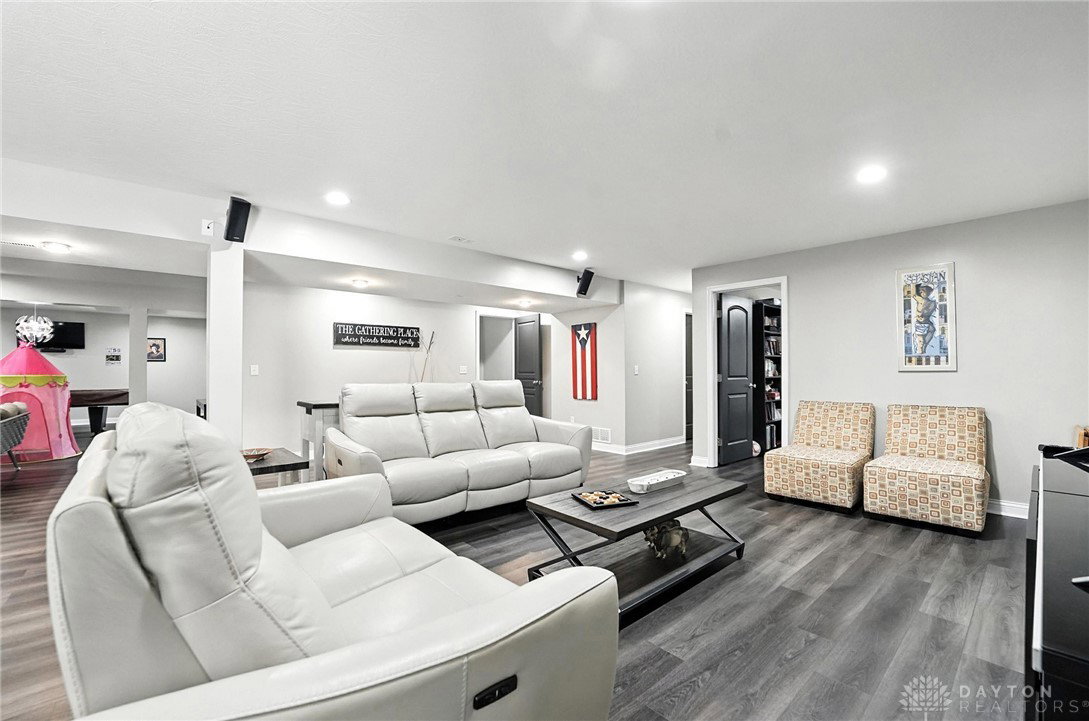
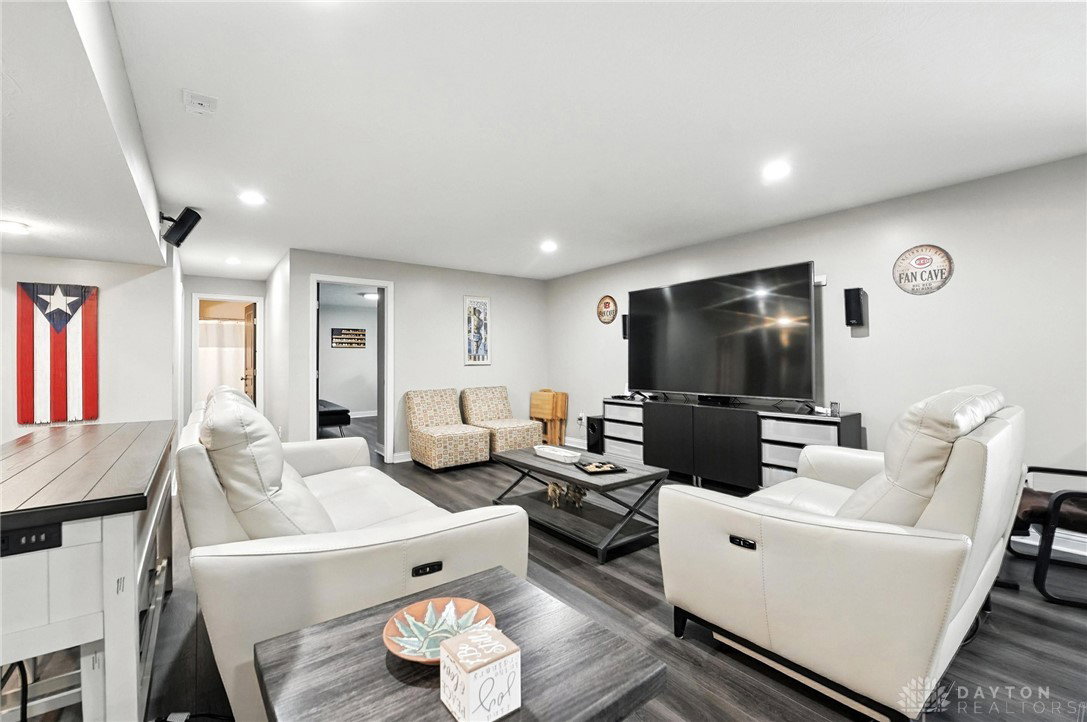


Wow, what a stunning Ranch located in desirable Renaissance in the Lebanon School District. This home was lovingly built and updated by these original owners. As you enter the home note the beautiful hardwood flooring that runs from the Entry Hall, to the Great Room, Breakfast Room, and Kitchen. Also, notice the wainscoting and exquisite wood trim. The Open Chefs Kitchen offers granite, corner pantry, tumble marble backsplash, SS Appliances - French Door Refrigerator with peek through window, double oven with gas cooktop etc. The Breakfast Room is bathed in natural light with its many windows. It was bumped out 4' to enjoy the rear yard and patio. The grand Great Room with 10' Ceilings is in the heart of the home, and showcases a warm gas fireplace and a wall of windows overlooking the backyard. Split Bedroom design with 2 bedrooms at front of home adjacent to hall batch. Primary Suite is the rear of the home. Large Primary Bedroom showcases transom windows. The Primary Bath was updated to add a double walk-in Shower, designer tile work including wood look floor tile. Large walk-in Closet. Convenient 1st Floor Utility Rooms has a laundry tub. The tour continues downstairs which has LVP wood flooring throughout. Spacious Family Room with plenty of room to catch the next big game. Large Game/Rec Area with Electric Fireplace and Billiards Table. A 2nd Kitchen provides a perfect place for your next gathering. 4th Bedroom is currently being used as a Study and has a full egress window. Full bath and two storage areas round out the walkout lower level. 3-Car Garage. The backyard has multiple gathering spots: Large Stamped Concrete Patio, Fire-pit, and covered Gazebo. The HOA includes: 2 Pools, Play Area, Pavilion, Walking Trails, etc Convenient to I-75, Restaurants, Medical Offices, Hospital, and so much more. Updates: Finished Lower Level, Patio, Gazebo, Primary Bath, Roof (25), and Hot Water Heater (25).
Courtesy of Edward A Gash and Coldwell Banker Heritage
Selling Office: Sibcy Cline Inc..
The data relating to real estate for sale on this website comes in part from the Broker Reciprocity program of the Dayton Area Board of Realtors® MLS IDX Database. Real estate listings from the Dayton Area Board of Realtors® MLS IDX Database held by brokerage firms other than KELLER WILLIAMS COMMUNITY PARTNERS are marked with the IDX logo and are provided by the Dayton Area Board of Realtors® MLS IDX Database. Information is provided for consumers' personal, non-commercial use and may not be used for any purpose other than to identify prospective properties consumers may be interested in. Copyright© 2026 Dayton Area Board of Realtors®

/u.realgeeks.media/miamivalleydreamhomes/dayton_realtors_don_cyndi.jpg)