


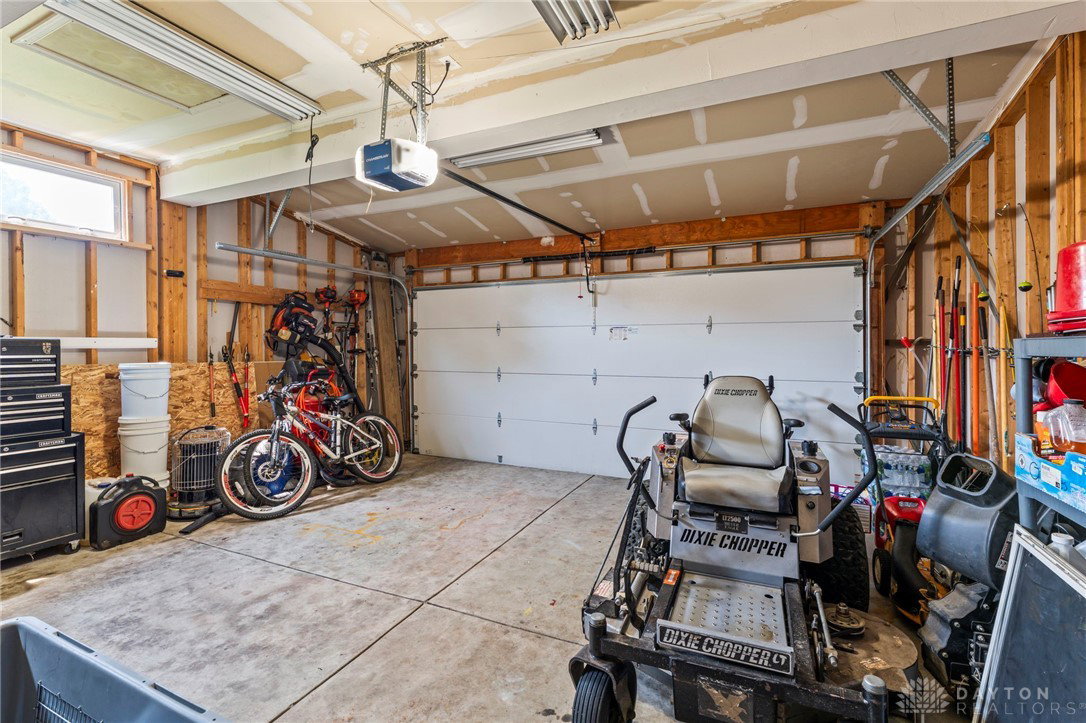


Do you need more space in a quiet place? Check out this large 2-story home on a quiet cul-de-sac! Pulling up you’ll love the lovely neighborhood and curb appeal of this 3 bed/2.5 bath home. Entering you are greeted with an impressive 2-story entry way. To the left is the formal dining room. The entry leads to the open concept kitchen, morning room and great room. The 2 story great room is to the right and features high windows and tons of natural light. Tucked at the rear of the great room is the first-floor office. The kitchen is very large with tons of counter space and cabinets. The generous island offers more storage space and a counter bar. The morning room also has high ceilings and tons of light. The many windows offer the perfect view of the backyard making it the perfect spot to relax with your morning coffee. The open upstairs landing offers a beautiful view of both the entry and the great room. The primary suite is huge with a sitting area, walk-in closet with natural light and a large en-suite. The other bedrooms are good sized and have ceiling fans. The lower level brings even more living and storage space. The large rec room is perfect for entertaining or relaxing. The bonus room could be a guest room or whatever you need it to be. There are also two storage areas. The fenced backyard is ideal with no rear neighbors and a beautiful setting. You will enjoy hours of relaxation on the patio. The storage shed offers the perfect space for tools and bikes, freeing up even more space in the large 2 car attached garage. The neighborhood also features a community pool and club house. This home is perfect for anyone who is looking for more living space. See this one today!
Courtesy of Richard Herbst and Keller Williams Home Town Rlty
Selling Office: Coldwell Banker Heritage.
The data relating to real estate for sale on this website comes in part from the Broker Reciprocity program of the Dayton Area Board of Realtors® MLS IDX Database. Real estate listings from the Dayton Area Board of Realtors® MLS IDX Database held by brokerage firms other than KELLER WILLIAMS COMMUNITY PARTNERS are marked with the IDX logo and are provided by the Dayton Area Board of Realtors® MLS IDX Database. Information is provided for consumers' personal, non-commercial use and may not be used for any purpose other than to identify prospective properties consumers may be interested in. Copyright© 2026 Dayton Area Board of Realtors®

/u.realgeeks.media/miamivalleydreamhomes/dayton_realtors_don_cyndi.jpg)