


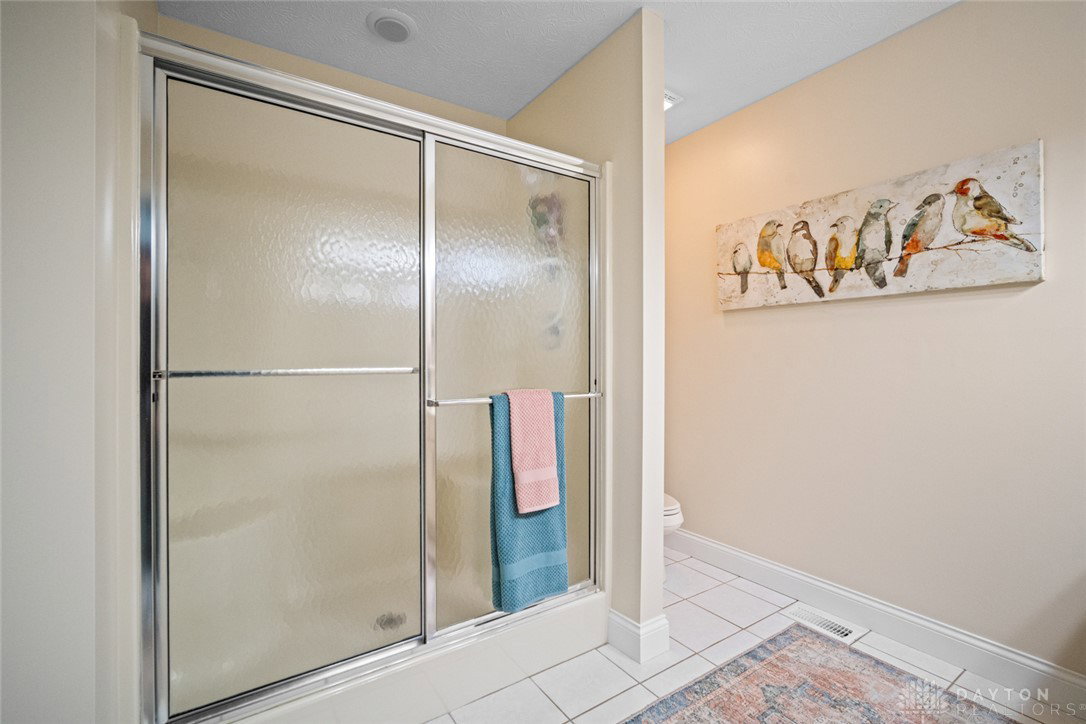


Tucked away in Clearcreek Township on a beautiful, secluded homesite of more than an acre, you’ll find the brick ranch you’ve been waiting for. Pristine and immaculate are the words that come to mind. Oversized outdoor living spaces expand the footprint of the home, including an elongated covered front porch and a wonderful covered back patio overlooking the private backyard lined with evergreen trees. The rear yard also features a detached one-car garage with a concrete floor — perfect for the extra storage we all seem to need. Inside, the remodeled kitchen stands out with granite countertops, custom cabinetry, and soft-close drawers. The vaulted family room with a gas fireplace flows beautifully into the kitchen, creating a comfortable and open gathering space. A formal living room overlooking the front yard offers flexibility and could easily serve as a home office. Coming in from the spotless attached garage, you’ll find a generously sized laundry room — a practical space for everyday living and additional storage. All three bedrooms are nicely sized, while the primary suite features a walk-in closet and private ensuite bathroom. With a recently updated roof and mechanicals, this home allows buyers to move in with confidence and simply enjoy the setting. Ideally located in Clearcreek Township, just minutes from the amenities of Waynesville, Centerville, and Springboro. Homes like this - on acreage, beautifully maintained, and move-in ready - don’t come around very often.
Courtesy of Chip James and Coldwell Banker Heritage
Selling Office: Glasshouse Realty Group.
The data relating to real estate for sale on this website comes in part from the Broker Reciprocity program of the Dayton Area Board of Realtors® MLS IDX Database. Real estate listings from the Dayton Area Board of Realtors® MLS IDX Database held by brokerage firms other than KELLER WILLIAMS COMMUNITY PARTNERS are marked with the IDX logo and are provided by the Dayton Area Board of Realtors® MLS IDX Database. Information is provided for consumers' personal, non-commercial use and may not be used for any purpose other than to identify prospective properties consumers may be interested in. Copyright© 2026 Dayton Area Board of Realtors®

/u.realgeeks.media/miamivalleydreamhomes/dayton_realtors_don_cyndi.jpg)