


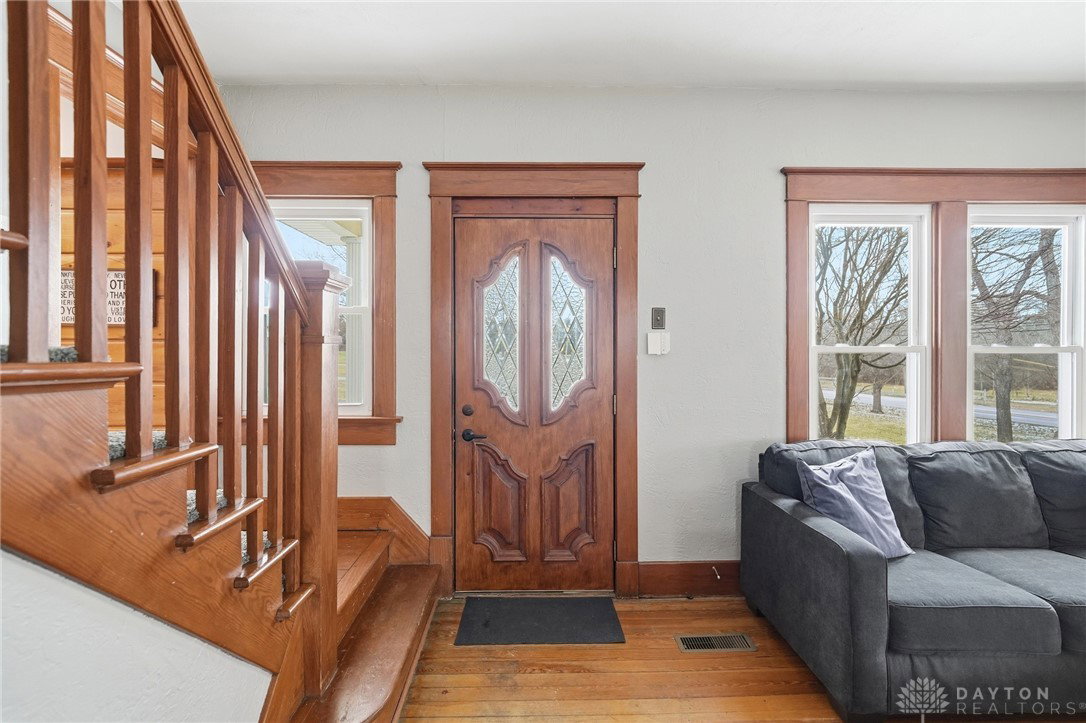


Set just outside of town on 2.7 peaceful acres, this classic 1900 farmhouse blends timeless craftsmanship with thoughtful updates. From the moment you arrive, original hardwood floors, wide woodwork, and solid doors tell a story of care and quality. The enclosed front porch invites you into a spacious living room anchored by a stone fireplace and built-in shelving. The dining room features a charming built-in hutch and opens to the updated kitchen with newer appliances, painted cabinetry, tile flooring and backsplash, a custom wood plank ceiling, and updated sink. A separate family room offers flexible space for a home office, game room, or cozy retreat. First-floor laundry includes a sliding barn door. A rear addition creates a private first-floor primary suite with access to the back porch, tile flooring, two closets, and a beautifully renovated bath with double sinks, LED mirror, soaker tub, and separate shower. Upstairs, four additional bedrooms and a full bath offer generous closets, solid wood doors, and a built-in linen cabinet. The walk-up attic provides excellent storage or the opportunity to expand living space. Outside, the land opens up with room for gardens, gatherings, or a few chickens. The 68×56 barn showcases hand-hewn beams, concrete flooring, and electric, while the 36×24 detached garage offers three doors, including one tall enough for a boat or camper, plus 220 electric for hobbies and projects. Updates include a new roof and gutters (2023), boiler (2022), appliances, plumbing, and water softener (2019), high-efficiency vinyl windows, and recently pumped septic (2026). Public water and high-speed fiber internet. A rare blend of history, heart, and modern comfort—this is farmhouse living at its best.
Courtesy of Jamie Gabbard and Glasshouse Realty Group
Selling Office: NavX Realty, LLC.
The data relating to real estate for sale on this website comes in part from the Broker Reciprocity program of the Dayton Area Board of Realtors® MLS IDX Database. Real estate listings from the Dayton Area Board of Realtors® MLS IDX Database held by brokerage firms other than KELLER WILLIAMS COMMUNITY PARTNERS are marked with the IDX logo and are provided by the Dayton Area Board of Realtors® MLS IDX Database. Information is provided for consumers' personal, non-commercial use and may not be used for any purpose other than to identify prospective properties consumers may be interested in. Copyright© 2026 Dayton Area Board of Realtors®

/u.realgeeks.media/miamivalleydreamhomes/dayton_realtors_don_cyndi.jpg)