


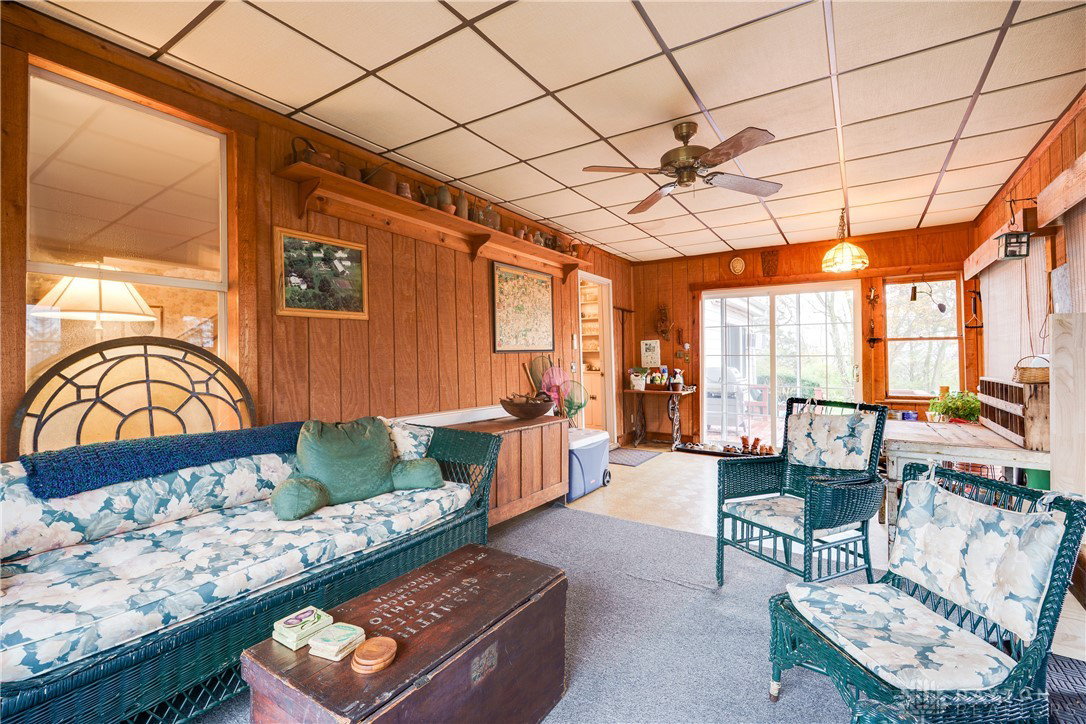


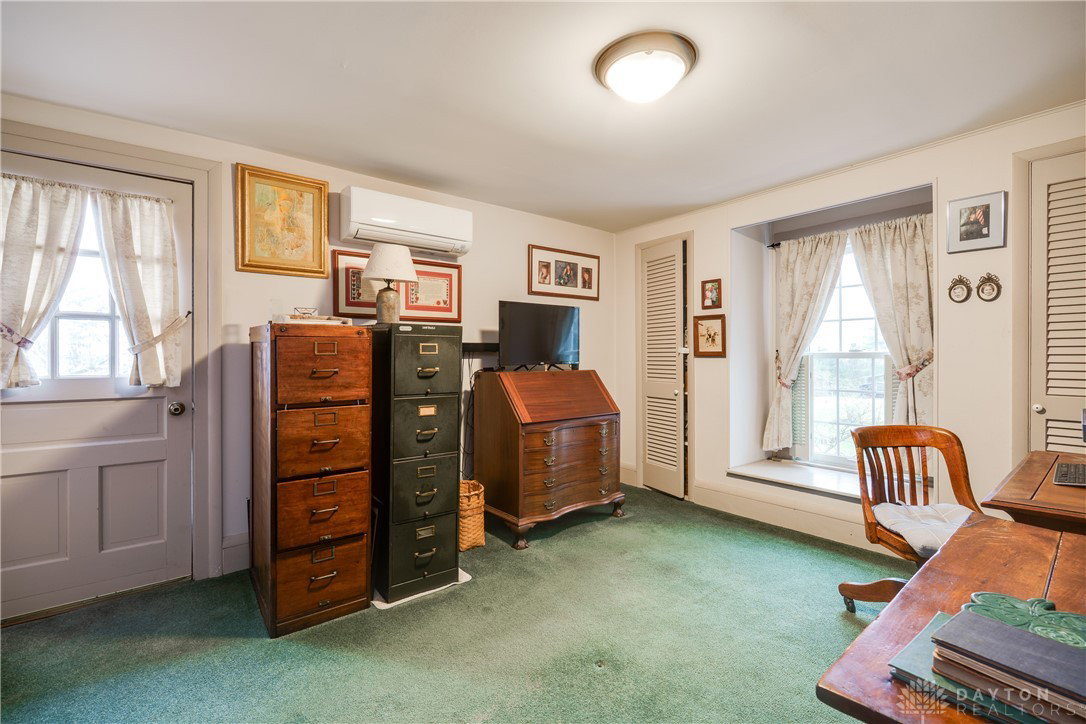


One of a kind historic 4-bedroom home on over 9 acres with 2 barns & pond. Built in 1870, it was a stop on the Stagecoach. 1,061 ft of road frontage offers possible split for second lot. With large U shaped driveway & two-story porch columns, this home boasts majestic curb appeal. Entering you will be greeted by hardwood floors, oversized woodwork & winding banister. Living room w/ built in bookshelf & fireplace, dining room w/ built in display shelves & door to access the enclosed sunroom. The kitchen is the heart of the home, stunning custom wood cabinets, beam ceiling, island & pantry. Full bath & laundry just off kitchen. The cozy family room is open to kitchen, it offers wood stove, large windows with views of nature, beams on ceiling & wood floors. An office area with second entrance is connected to 1st floor bedroom with 3 closets, possible in-law suite or home office wing. Up the winding staircase you will find 3 generous sized bedrooms, full bath & flex room. This small room would make great office, walk in closet or area to add another bath. From the covered front porch, large wrap around deck, garden area & pond, you will love being outside. The 70x28 barn claim to fame is its original See Rock City painted roof, featured in Barns of America book. Additional storage in 36x22 poultry barn. With the many updates, this home is a combination of historic charm & modern amenities. Updates include Roof 23, Electric 25, Water Heater & Softener 21, Mini Splits installed 15 (one replaced 25), septic pumped 25, Cistern cleaned/sealed 21. This is your chance to own a piece of history & enjoy everything this property has to offer.
Courtesy of Jamie Gabbard and Glasshouse Realty Group
Selling Office: Coldwell Banker Heritage.
The data relating to real estate for sale on this website comes in part from the Broker Reciprocity program of the Dayton Area Board of Realtors® MLS IDX Database. Real estate listings from the Dayton Area Board of Realtors® MLS IDX Database held by brokerage firms other than KELLER WILLIAMS COMMUNITY PARTNERS are marked with the IDX logo and are provided by the Dayton Area Board of Realtors® MLS IDX Database. Information is provided for consumers' personal, non-commercial use and may not be used for any purpose other than to identify prospective properties consumers may be interested in. Copyright© 2026 Dayton Area Board of Realtors®

/u.realgeeks.media/miamivalleydreamhomes/dayton_realtors_don_cyndi.jpg)