


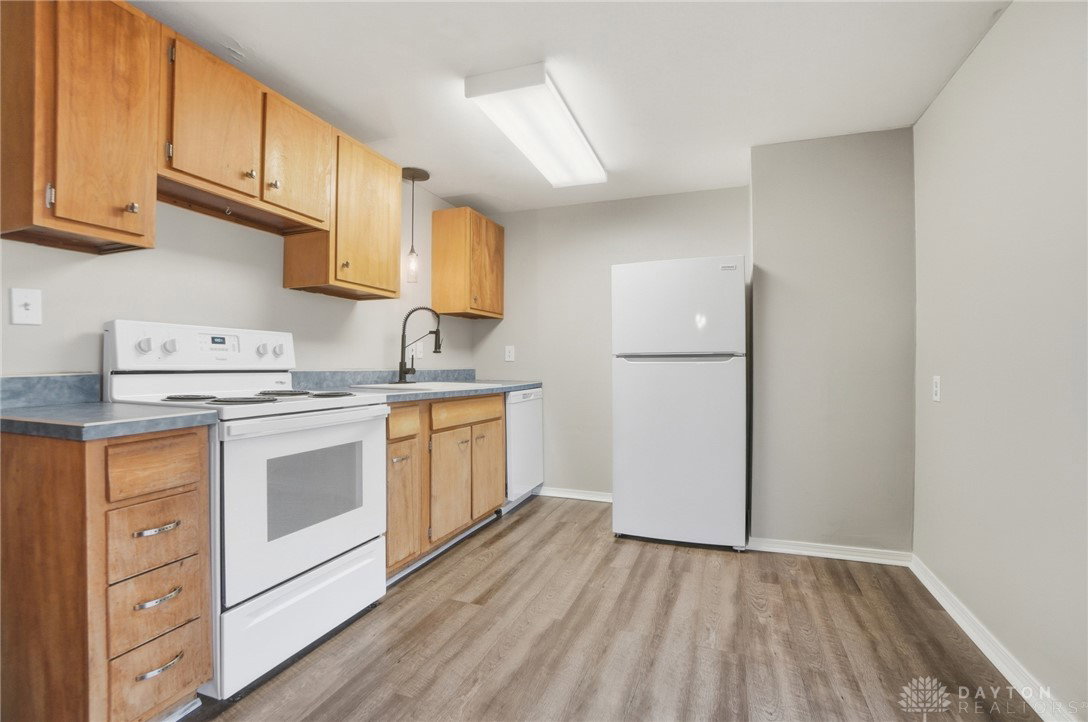


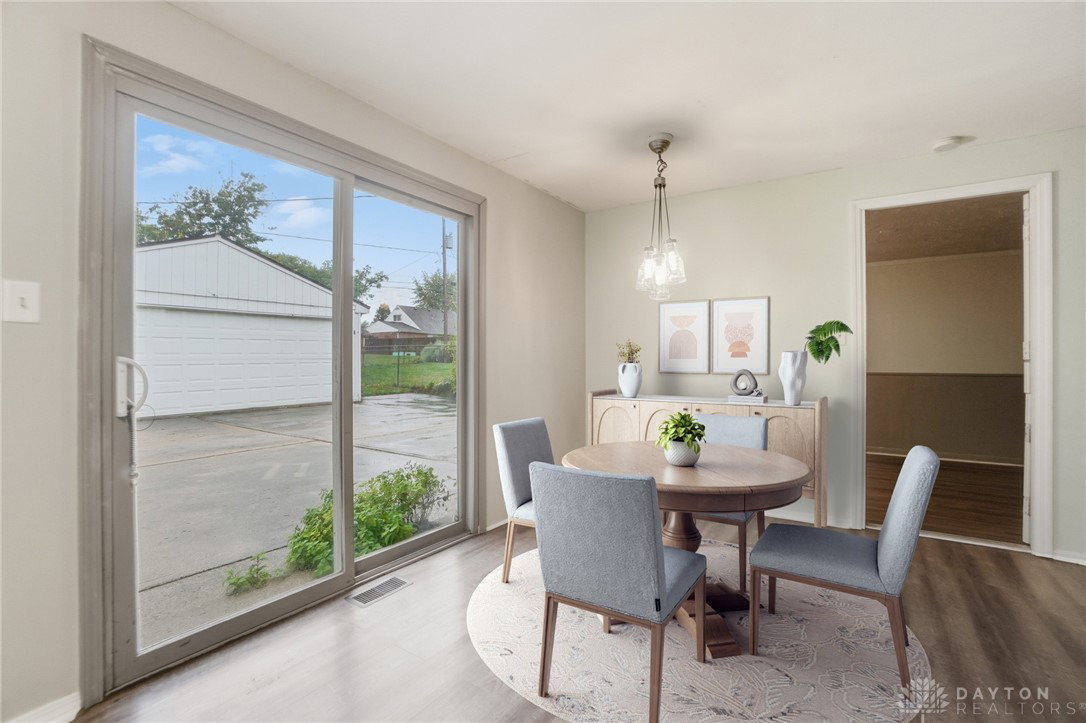


Looking for an affordable, move-in-ready home with thoughtful updates throughout? Look no further! This delightful 3-bedroom, 1-bath ranch offers surprising space and modern touches, thanks to a smart garage conversion that created a spacious family room and a dedicated laundry area—relocating the washer and dryer from the kitchen for improved functionality. But don’t worry, you’ll still have plenty of room for vehicles and storage with a detached 2+ car garage, complete with shelving. Let’s talk updates: • Kitchen appliances stay – including a 2025 dishwasher, 2024 disposal, and 2023 refrigerator • Windows replaced in 2023, allowing abundant natural light throughout the home • Bathroom fully renovated in 2023 with stylish finishes, including a new vanity, lighting, mirror, modern tile, and fixtures • New luxury vinyl plank flooring installed throughout in 2018 • Numerous light fixtures updated in recent years for a contemporary feel • Furnace (5 years old) and central A/C (also 5 years old) ensure year-round comfort • Driveway and concrete pad replaced in 2021, with a fresh sealcoat applied in 2025 • New fiberglass door just installed on the rear utility room for added durability Fresh interior paint—including baseboards and trim—adds the final touch to make this home truly move-in ready. Whether you're a first-time buyer, downsizer, or simply looking for a cozy, updated space to call home, this property is packed with value and charm.
Courtesy of Beth Schaefer and Coldwell Banker Heritage
Selling Office: Gallery Homes Real Estate, LLC.
The data relating to real estate for sale on this website comes in part from the Broker Reciprocity program of the Dayton Area Board of Realtors® MLS IDX Database. Real estate listings from the Dayton Area Board of Realtors® MLS IDX Database held by brokerage firms other than KELLER WILLIAMS COMMUNITY PARTNERS are marked with the IDX logo and are provided by the Dayton Area Board of Realtors® MLS IDX Database. Information is provided for consumers' personal, non-commercial use and may not be used for any purpose other than to identify prospective properties consumers may be interested in. Copyright© 2026 Dayton Area Board of Realtors®

/u.realgeeks.media/miamivalleydreamhomes/dayton_realtors_don_cyndi.jpg)