


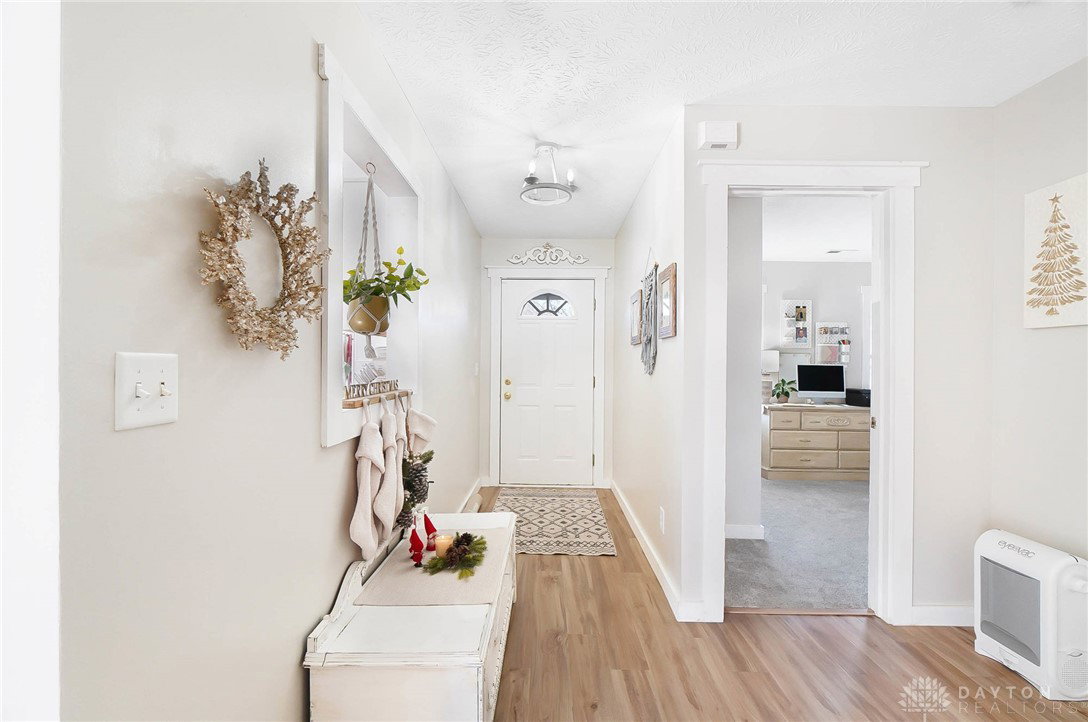


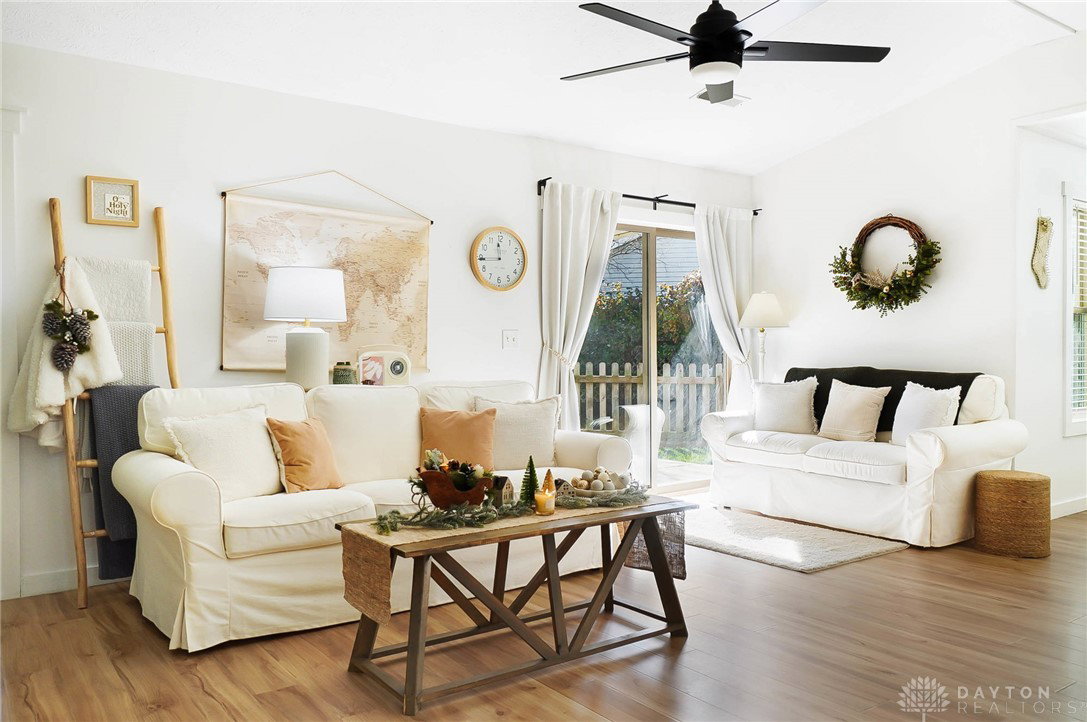


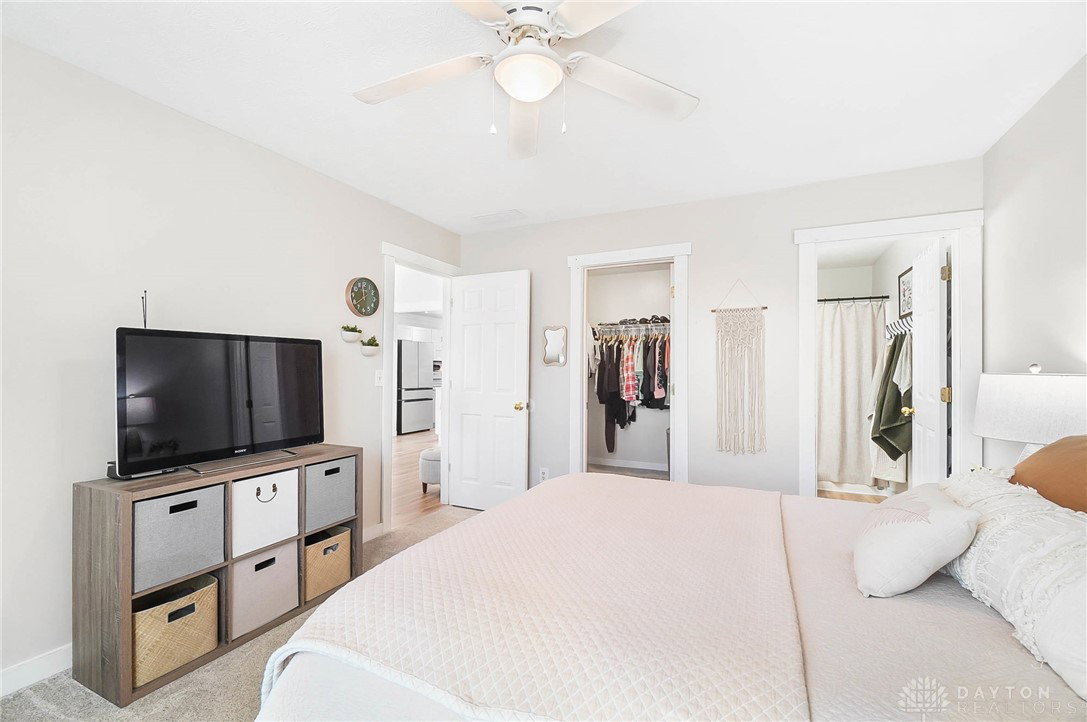


This beautifully updated 3-bedroom, 2-bathroom ranch home offers approximately 1,228 square feet of thoughtfully designed living space with an open concept, creating seamless flow throughout. Step inside to discover a bright, welcoming entryway that leads into the expansive living and dining area, filled with natural light and featuring new luxury vinyl plank flooring installed in 2022. The fully renovated kitchen, updated in 2022, showcases white cabinetry, granite-style countertops, a stylish shiplap backsplash, and modern fixtures with black hardware. Ample cabinet and countertop space makes meal prep effortless, while the open sight-lines to the living and dining areas create an ideal setting for entertaining. A convenient laundry room with additional storage connects the kitchen to the rest of the home. The spacious primary bedroom features plush carpeting, a ceiling fan, dual closets, and an ensuite full bathroom with updated fixtures and lighting. Two additional bedrooms with generous closet space and a second full bathroom with modern finishes complete the interior living space. Step outside through sliding glass doors to enjoy the covered patio, perfect for outdoor relaxation and gatherings. The fully fenced backyard offers plenty of green space, mature trees, and room for play or gardening. The home’s exterior features attractive brick fascia and vinyl construction, custom shutters, new outdoor lighting, and fresh landscaping that enhances curb appeal. Recent updates ensure comfort and peace of mind, including a new HVAC system in 2023, new water heater in 2024, new disposal in November 2025, Pella windows installed in 2017, and a new roof in 2021. New water spigots at both the front and back of the home add convenience. Both bathrooms have been refreshed with modern fixtures and lighting. This move-in ready home combines modern updates with functional design in a desirable neighborhood setting. Conveniently located near parks, shopping, and dining.
Courtesy of Michelle Staas and CENTURY 21 The Gene Group
Selling Office: Keller Williams Home Town Rlty.
The data relating to real estate for sale on this website comes in part from the Broker Reciprocity program of the Dayton Area Board of Realtors® MLS IDX Database. Real estate listings from the Dayton Area Board of Realtors® MLS IDX Database held by brokerage firms other than KELLER WILLIAMS COMMUNITY PARTNERS are marked with the IDX logo and are provided by the Dayton Area Board of Realtors® MLS IDX Database. Information is provided for consumers' personal, non-commercial use and may not be used for any purpose other than to identify prospective properties consumers may be interested in. Copyright© 2026 Dayton Area Board of Realtors®

/u.realgeeks.media/miamivalleydreamhomes/dayton_realtors_don_cyndi.jpg)