


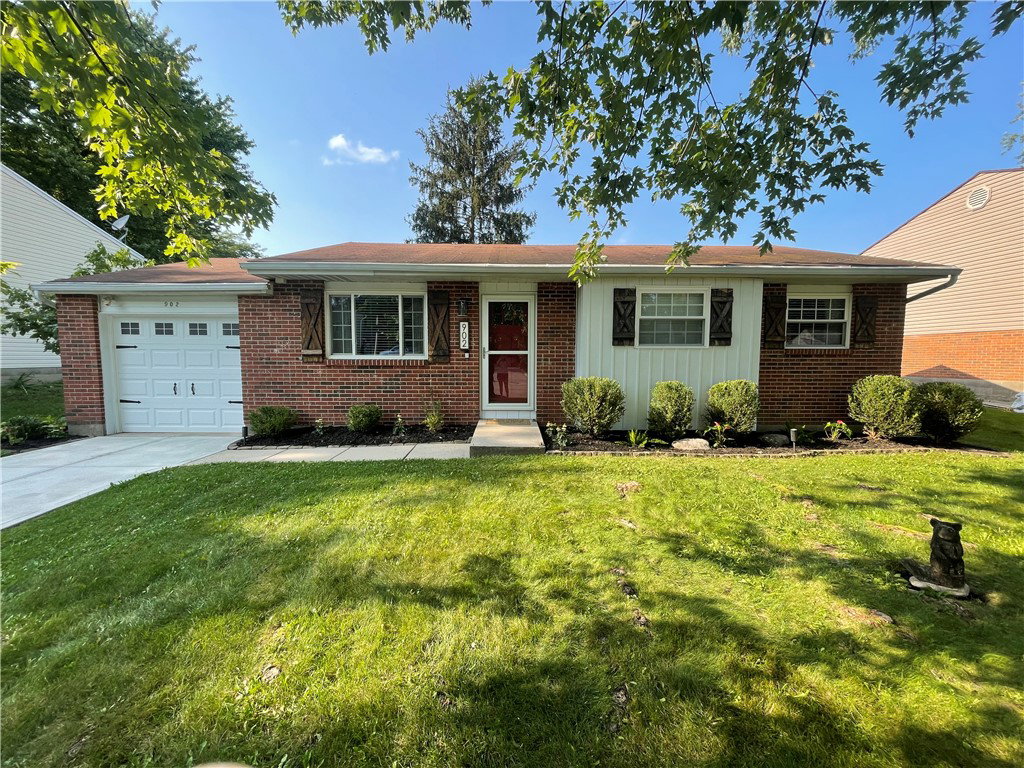


Discover the charm of this beautifully maintained ranch home, offering a blend of comfort, modern style and low-maintenance living. This completely updated single floor living space including new hvac system features a practical layout with 3 bedrooms, 1.5 bathrooms and open to family space from kitchen. Enjoy spending time on the freshly stained two tier back deck, overlooking a newly landscaped, fenced in back yard that seamlessly connects to the well-established Concord Farm West Park. Revel in the ease of access to a scenic bike/walking path and playground, and the natural beauty of mature trees that define the neighborhood. A storage shed offers extra space for lawn equipment and seasonal items. This home has everything you need. It's a perfect opportunity for first time home buyers, those looking to downsize, or anyone looking for a move in ready home. Truly must see to appreciate.
Courtesy of Tiffany Shepherd and Key Realty
Selling Office: Howard Hanna Real Estate Serv.
The data relating to real estate for sale on this website comes in part from the Broker Reciprocity program of the Dayton Area Board of Realtors® MLS IDX Database. Real estate listings from the Dayton Area Board of Realtors® MLS IDX Database held by brokerage firms other than KELLER WILLIAMS COMMUNITY PARTNERS are marked with the IDX logo and are provided by the Dayton Area Board of Realtors® MLS IDX Database. Information is provided for consumers' personal, non-commercial use and may not be used for any purpose other than to identify prospective properties consumers may be interested in. Copyright© 2026 Dayton Area Board of Realtors®

/u.realgeeks.media/miamivalleydreamhomes/dayton_realtors_don_cyndi.jpg)