


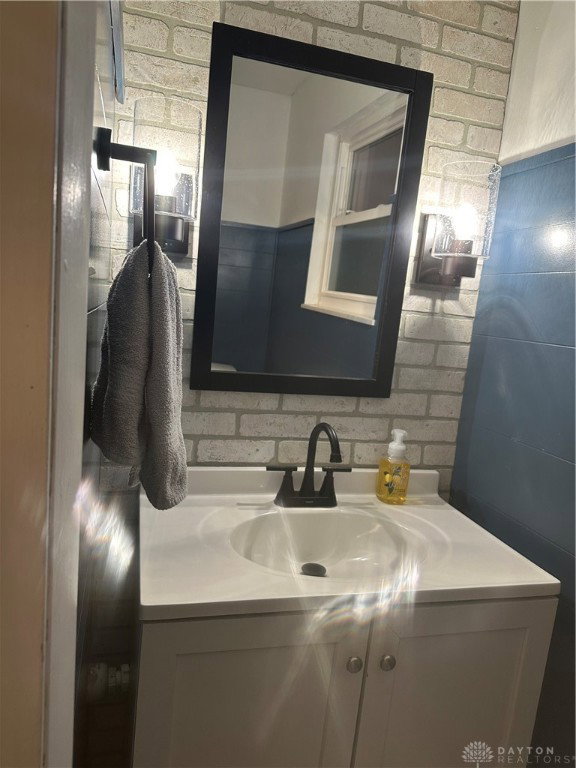


Step into this beautiful Colonial two-story residence, nestled on a quiet street in a well-established neighborhood. The inviting front porch welcomes you and leads into a generous entry way, offering multiple pathways into the heart of the home. You can enter the family room, which features a charming bay window perfect for relaxing or gathering with loved ones. Alternatively, the living room boasts wall-to-wall library bookshelves, creating an ideal environment for book enthusiasts and cozy evenings. Ascending the staircase, you'll immediately notice the oak hardwood flooring that continues throughout the hallway and all five bedrooms. The inviting upstairs area provides a retreat-like setting, ideal for winding down at the end of the day in the master bedroom. The kitchen is well-appointed with granite countertops, stainless steel appliances, a coffee bar, and a pantry area. From the kitchen, step directly onto the spacious deck, which overlooks a privacy-fenced backyard. With the Dining room right off the kitchen. Beyond the backyard deck, a gate leads to additional yard space, perfect for gardening and outdoor activities. This extension of the yard provides even more room to enjoy the outdoors. The basement is generously sized and includes a media area. Mini bar area complete with sink and refrigerator and cabinets, a large bathroom, and ample storage within the utility room. It is designed for both entertainment and practicality, featuring surround sound and a gas fireplace for cozy gatherings. The Hot tub is tucked away with easy access from the back yard or just off the laundry room. Off of the laundry room their is a private patio with a hot tub that stays. New lighting, New water softener, new coffee bar
Courtesy of Michelle A Swank and Keller Williams Home Town Rlty
Selling Office: Monocle Real Estate Solutions.
The data relating to real estate for sale on this website comes in part from the Broker Reciprocity program of the Dayton Area Board of Realtors® MLS IDX Database. Real estate listings from the Dayton Area Board of Realtors® MLS IDX Database held by brokerage firms other than KELLER WILLIAMS COMMUNITY PARTNERS are marked with the IDX logo and are provided by the Dayton Area Board of Realtors® MLS IDX Database. Information is provided for consumers' personal, non-commercial use and may not be used for any purpose other than to identify prospective properties consumers may be interested in. Copyright© 2026 Dayton Area Board of Realtors®

/u.realgeeks.media/miamivalleydreamhomes/dayton_realtors_don_cyndi.jpg)