


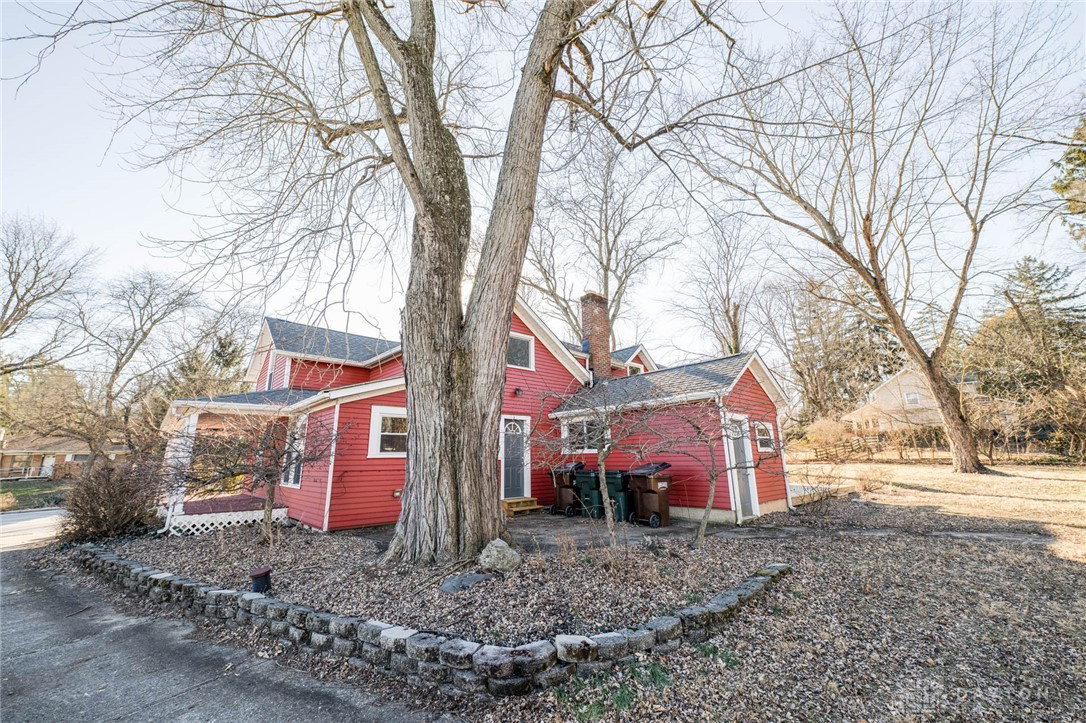


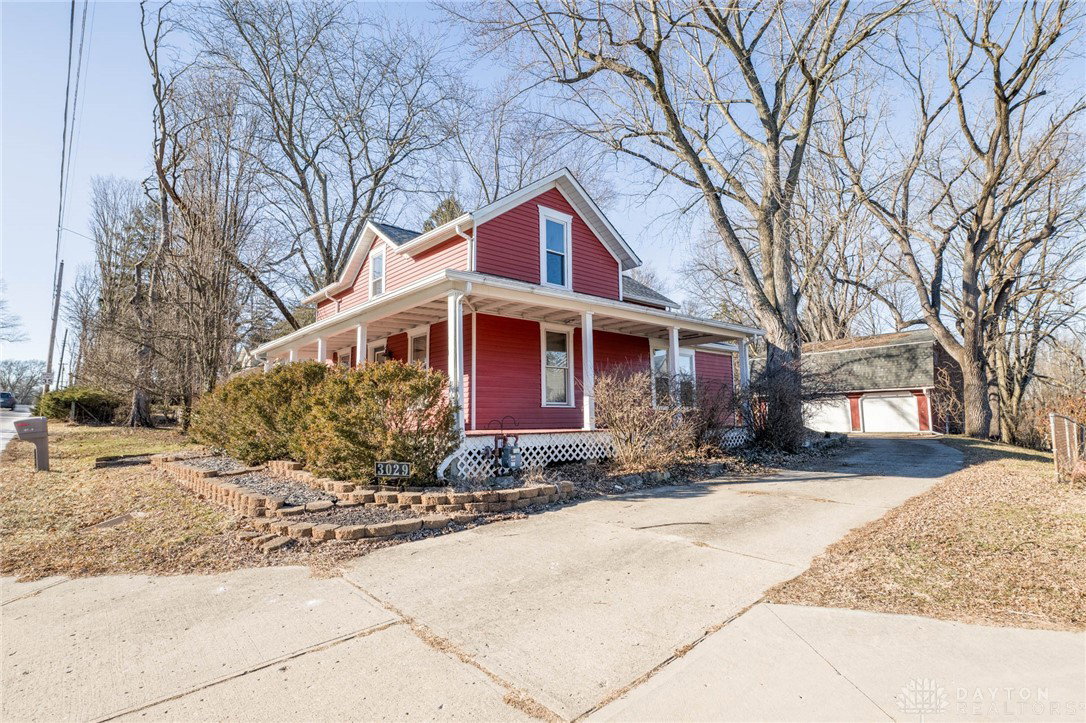
Step into timeless character with this 2 Story Farmhouse Style Home offering 3 Beds, 2.5 Baths, over 2,200 sq ft, set on just over half an acre! Historic charm shines through with Original Hardwood Floors, Knotty Pine Walls, Built-Ins, Six-Panel Doors, and abundant Natural Light throughout. Living Room (27 x 13) offers Original Hardwood Floors and Wood Trim Accents. Family Room (21 x 17) offers a cozy Fireplace with Brick and Tile accents, Knotty Pine Walls, and views of Backyard Scenery. Kitchen (15 x 15) offers abundant Cabinetry, Wrap-Around Bar, SS Appliances (Convey), Updates (2023 - Countertop, 2025 - Facet, Hardware, Paint, Sink) and a Passthrough/Serving Hatch to Dining Room. Office (16 x 7) offers Natural Light and ample Shelving. Utility Room offers Shelving (Canning/Pantry), Utility Sink, W/D, and access to Basement. Upstairs offers 3 Bedrooms, 2 Full Baths (Updated 2025) and a Bonus Room (Art/Hobby/Nursery/Storage). Primary (15 x 14) offers Private Bath (11 x 8) with Skylight, Hallway Lit Shelving and Walk-In Closet (15 x 8) with Full Length Mirror. Outside, enjoy 0.57 Acres with room to Entertain, Garden, and Relax. A standout feature is the 2 Story Barn, complete with Electric, Heat, New Deck/Stairs — the lower level functions as a 2 Car Garage with Storage, while the upper level offers Room 1 (18 x 18) with Closet (18 x 4) and Room 2 (13 x 13) with Closet (13 x 10); endless possibilities (Hobby / Rec Room / Storage / Studio / Workshop). Colorful Seasonal Plants include; Crabapple Trees, Daffodils, Lilac Bushes, Trumpet Vine (attracts hummingbirds). Other Updates Include: Water Heater 2025, House Roof 2024, Barn Roof 2019. Whether you’re drawn to local history, farmhouse style, original architectural details, or the versatility of the barn and outdoor space, this property offers a rare opportunity to own a truly special home with both character and some updates already in place. Your next home awaits! Call today to schedule your private showing!
Courtesy of Noel C Morris and eXp Realty
Selling Office: Keller Williams Advisors Rlty.
The data relating to real estate for sale on this website comes in part from the Broker Reciprocity program of the Dayton Area Board of Realtors® MLS IDX Database. Real estate listings from the Dayton Area Board of Realtors® MLS IDX Database held by brokerage firms other than KELLER WILLIAMS COMMUNITY PARTNERS are marked with the IDX logo and are provided by the Dayton Area Board of Realtors® MLS IDX Database. Information is provided for consumers' personal, non-commercial use and may not be used for any purpose other than to identify prospective properties consumers may be interested in. Copyright© 2026 Dayton Area Board of Realtors®

/u.realgeeks.media/miamivalleydreamhomes/dayton_realtors_don_cyndi.jpg)