


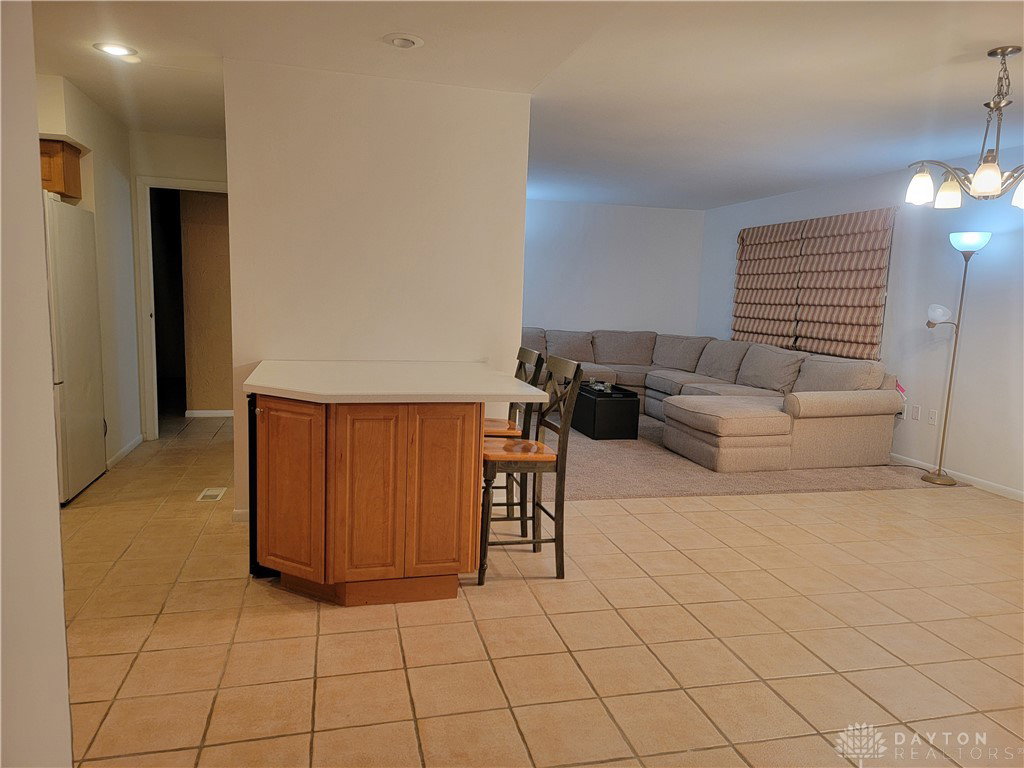


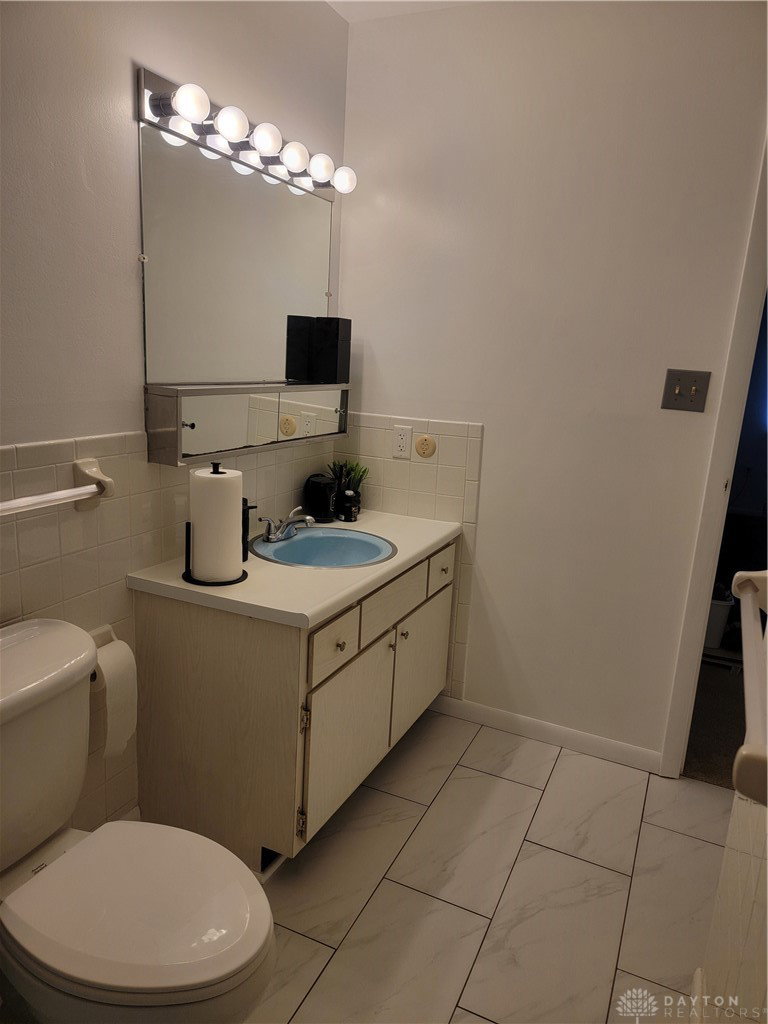


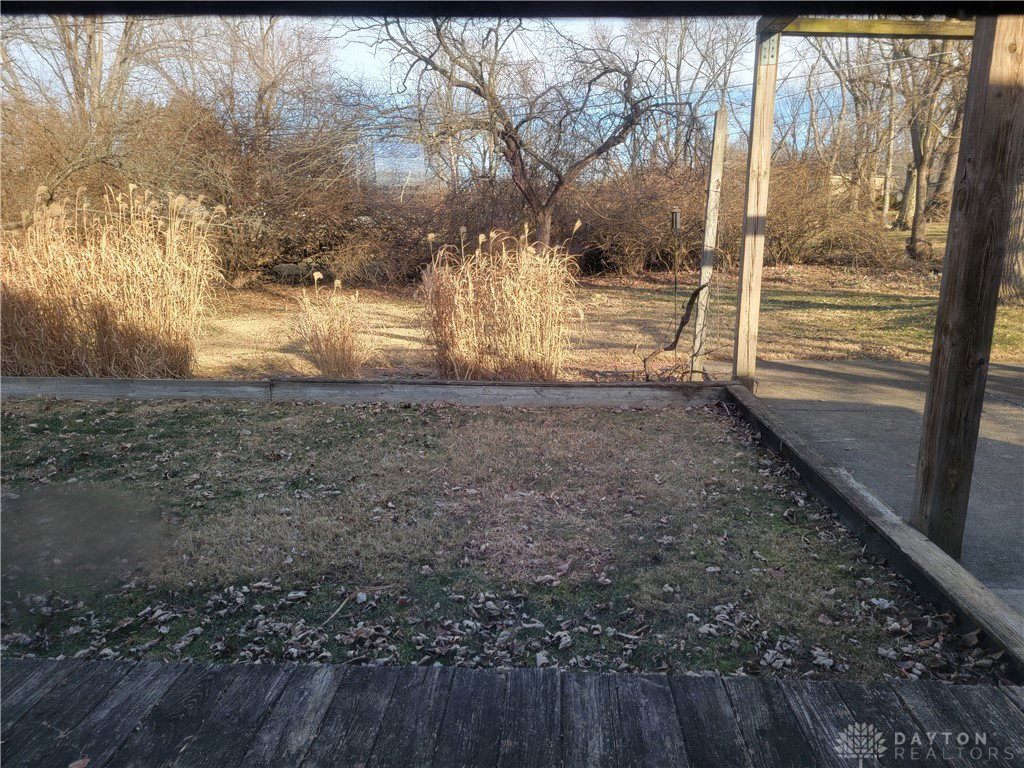


Welcome home to this inviting 3 bedroom, 2 full bath ranch, ideally situated on a quiet cul-de-sac and set on a spacious .40-acre lot. The large entryway welcomes you home from a long day. Designed for comfortable one-floor living, this home offers a well-planned layout with multiple living spaces to suit today’s lifestyle. The large kitchen is a standout, featuring all appliances and a peninsula perfect for casual seating and entertaining, along with a built-in wine refrigerator. Recent updates include a new kitchen sink and faucet, adding both style and functionality. The bright living room welcomes you in, while the spacious family room provides a comfortable place to relax with a wall of bookshelves to add your special decorative touch. The dining room is conveniently located just off the kitchen and living rooms, and the study/home office offers a quiet retreat. Major improvements provide peace of mind, including HVAC replaced in 2020, new roof (2018), and new electrical panel (2018). Both bathrooms have been refreshed with new shower heads and faucets, along with new flooring in the hall bath. Fresh paint throughout most of the home enhances the move-in-ready appeal. Step outside to enjoy the expansive backyard featuring a patio, fire pit, and a large storage shed, perfect for outdoor entertaining and relaxation. A two-car attached garage adds everyday convenience and additional storage. The generous lot offers space to play, garden, or simply enjoy the privacy of cul-de-sac living. A wonderful opportunity to enjoy easy ranch living with thoughtful updates and ample outdoor space.
Courtesy of Diane K Heeter and RE/MAX Alliance Realty
Selling Office: BHHS Professional Realty.
The data relating to real estate for sale on this website comes in part from the Broker Reciprocity program of the Dayton Area Board of Realtors® MLS IDX Database. Real estate listings from the Dayton Area Board of Realtors® MLS IDX Database held by brokerage firms other than KELLER WILLIAMS COMMUNITY PARTNERS are marked with the IDX logo and are provided by the Dayton Area Board of Realtors® MLS IDX Database. Information is provided for consumers' personal, non-commercial use and may not be used for any purpose other than to identify prospective properties consumers may be interested in. Copyright© 2026 Dayton Area Board of Realtors®

/u.realgeeks.media/miamivalleydreamhomes/dayton_realtors_don_cyndi.jpg)