


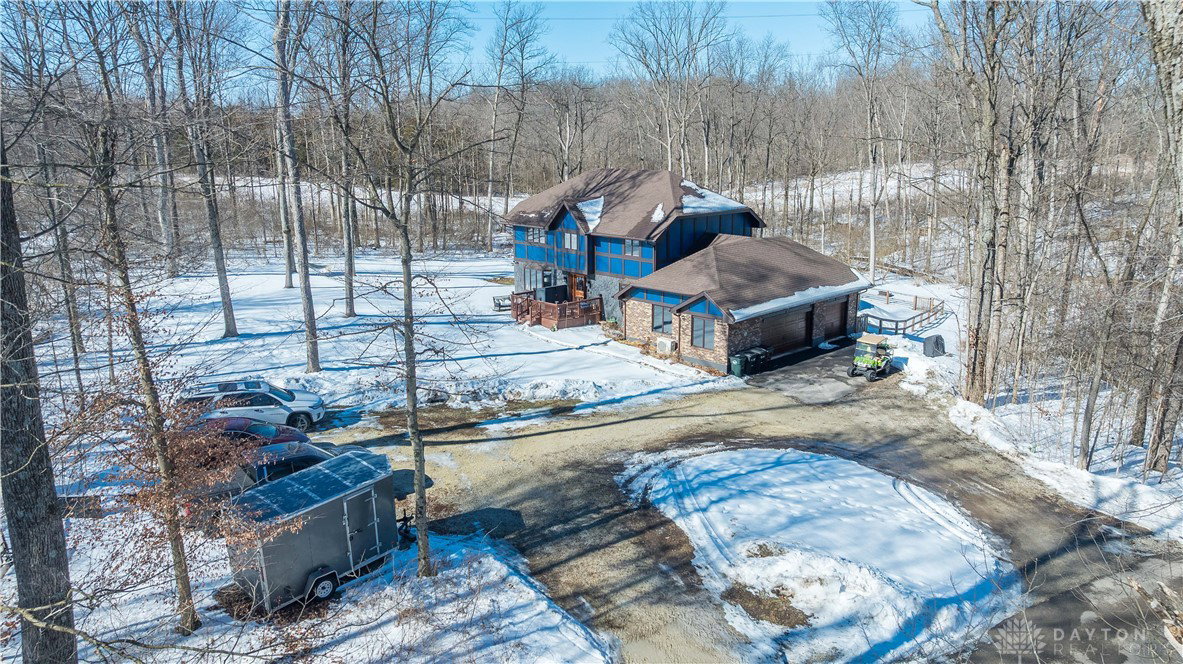


Welcome Home! This exceptional 5-bedroom, 2.5-bath residence is privately set on a breathtaking 5 wooded acres, offering the perfect balance of peaceful seclusion and everyday comfort. Thoughtfully designed with an impressive layout and expansive living spaces, this home is ideal for both relaxed living and effortless entertaining. From the moment you step inside, you’re welcomed in a bright and inviting foyer. Seating area flows seamlessly into the dining space and an expansive chef's dream kitchen. Featuring abundant cabinetry, generous prep space, and a layout designed to inspire gatherings both large and small. Immerse yourself in the chalet-like setting of the Great Room. Massive built ins. Vaulted ceilings. Stone fireplace. Floor to ceiling windows. Perfect for relaxing, family gatherings or just simply watching the deers and wild turkey visits. The expansive primary suite serves as a private retreat, complete with a spa-like en-suite bath offering a walk-in shower and a separate oversized soaking tub — the perfect place to unwind at the end of the day. Each additional bedroom is generously sized, providing comfort and flexibility for family, guests, or work-from-home needs. The fully finished basement adds incredible versatility, offering space for a recreation room, media area, home office, gym, additional bedrooms, and ample storage — whatever suits your lifestyle best. Step outside to your own private oasis. The fenced yard features a spacious deck ideal for summer entertaining and an above-ground pool ready for warm-weather enjoyment. The heated and cooled three-car garage is a standout feature, complete with built-in screens that allow you to enjoy fresh air while maintaining year-round comfort. With its remarkable layout, expansive interiors, and serene acreage, this property delivers the space, functionality, and setting you’ve been searching for. Don't wait. Come and see it today!
Courtesy of Haydee Wright and Howard Hanna Real Estate Serv
Selling Office: Coldwell Banker Heritage.
The data relating to real estate for sale on this website comes in part from the Broker Reciprocity program of the Dayton Area Board of Realtors® MLS IDX Database. Real estate listings from the Dayton Area Board of Realtors® MLS IDX Database held by brokerage firms other than KELLER WILLIAMS COMMUNITY PARTNERS are marked with the IDX logo and are provided by the Dayton Area Board of Realtors® MLS IDX Database. Information is provided for consumers' personal, non-commercial use and may not be used for any purpose other than to identify prospective properties consumers may be interested in. Copyright© 2026 Dayton Area Board of Realtors®

/u.realgeeks.media/miamivalleydreamhomes/dayton_realtors_don_cyndi.jpg)