


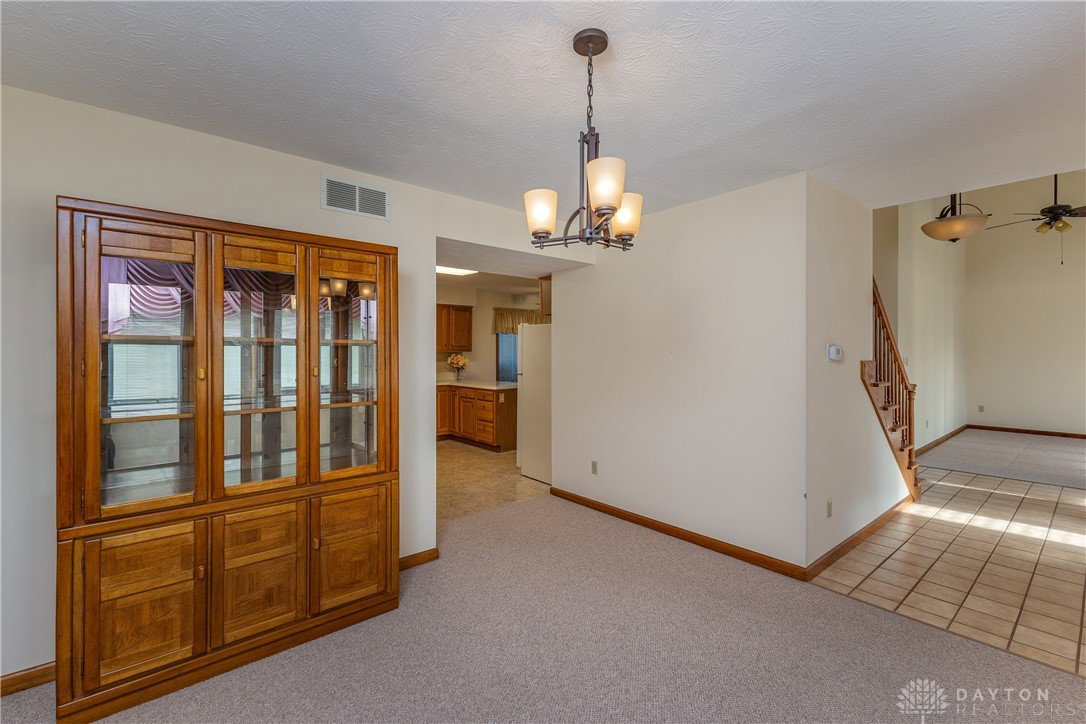


Welcome to this custom-built brick/cedar 4 bedroom 2 ½ bath home. Feel the spaciousness with your first step into the 2-story entry featuring the classic open staircase to 2nd floor bedrooms. See the immaculate clean move-in condition home welcoming you home. Private living room with vaulted ceiling. Entertaining family room with woodburning fireplace exits to the enclosed porch. Extra eating area, breakfast nook, plus formal dining room. Handy circle floor plan. Kitchen features numerous cabinets, handy pantry, with all appliances staying. First floor laundry area with washer/dryer staying. Half bath centrally located on the first floor. As you climb the steps to the second floor take note of the openness and natural lighting of the main hall to bedrooms. The owner's suite is simply amazing. 2 large closets in the bedroom area, plus a large closet in the dressing area with 1 sink vanity. Dressing area leads to bathroom with step-in shower and second sink vanity area. Make plans for the other 3 bedrooms. Main hallway has second full bath area featuring tub/shower combo. Basement entry comes off the main entry. Semi-finished basement features a large recreation area / pool table staying. Be creative in the workshop area. The storage room is handy for the items you need to put away yet handy to retrieve when needed. Back up battery for the sump pump. Attached finished 2+ car garage with service door to rear property. Don't worry about power outage! Whole house generator will power when needed. Enjoy sitting on the front covered porch and nicely landscaped yard.
Courtesy of Donna L Mergler and Galbreath REALTORS
Selling Office: Glasshouse Realty Group.
The data relating to real estate for sale on this website comes in part from the Broker Reciprocity program of the Dayton Area Board of Realtors® MLS IDX Database. Real estate listings from the Dayton Area Board of Realtors® MLS IDX Database held by brokerage firms other than KELLER WILLIAMS COMMUNITY PARTNERS are marked with the IDX logo and are provided by the Dayton Area Board of Realtors® MLS IDX Database. Information is provided for consumers' personal, non-commercial use and may not be used for any purpose other than to identify prospective properties consumers may be interested in. Copyright© 2026 Dayton Area Board of Realtors®

/u.realgeeks.media/miamivalleydreamhomes/dayton_realtors_don_cyndi.jpg)