


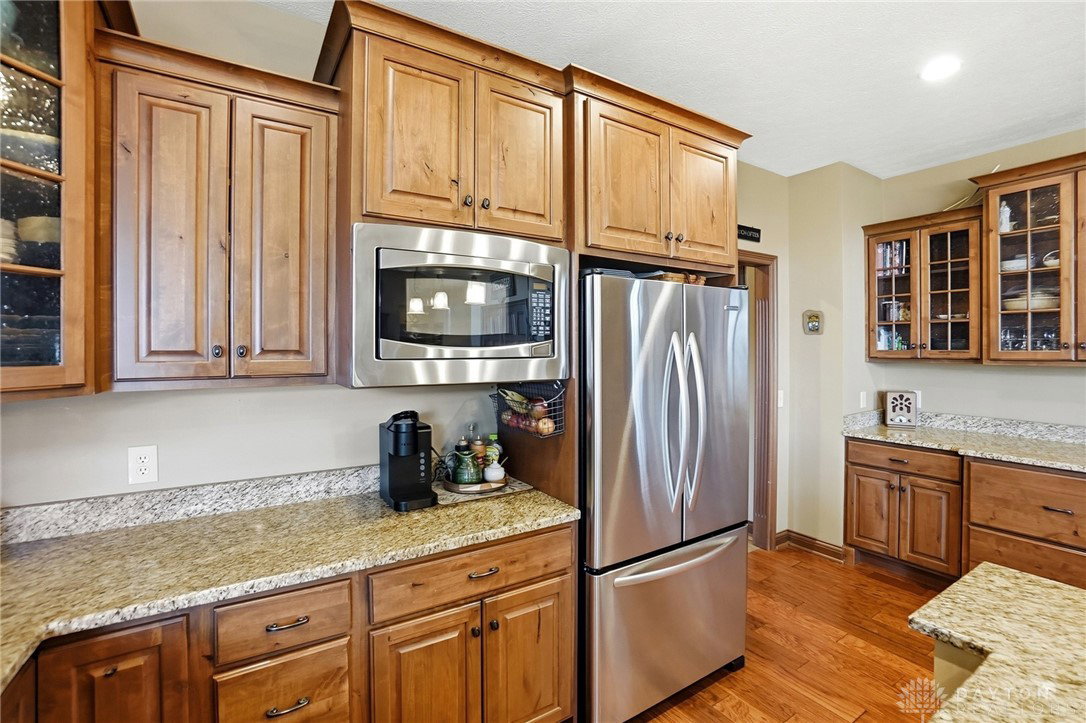


Extraordinary custom brick ranch by Denlinger, perfectly set on a private 2-acre retreat. From the moment you arrive, the beautifully landscaped walkway draws you to the covered front porch and into a truly impressive home featuring 6-inch exterior walls and a desirable open, split-bedroom floor plan. Nice foyer introduces the rich hickory flooring that flows through the entry, dining rm, breakfast rm, and kitchen, setting the tone for the quality found throughout. The great rm is stunning with a gas stone fireplace, custom built-ins, walls of windows with peaceful views. Perfect for both everyday living and entertaining, the great rm opens to a chef-inspired kitchen complete w/ granite countertops, stainless steel appliances, a large center island, oversized pantry, plus opens to the spacious breakfast rm leads and into the incredible three-season rm featuring fully insulated walls + stamped concrete flooring, and to a private patio overlooking the serene backyard. The primary suite offers a luxurious bath w/ exquisite finishes, separate shower & jacuzzi tub, walk-in closet w/ pocket-door to the laundry rm. Two bdrms each feature their own full bath and walk-in closet. Large laundry rm + 1/2 bath is located off the kitchen. The open staircase leads to a spectacular finished walkout basement, huge family rm, recreation area w/ wet bar, a 4th bdrm w/ walk-in closet, a 4th full bath + 1,300 sq ft of additional space ideal for storage or finishing. The oversized side loading 3 car garage includes hot /cold water. Outdoor living is just as impressive, 33-foot round pool, hot tub, fire pit, extensive landscaping that creates a resort-like setting. Recent updates: exterior painting, outdoor lighting, water heater, HVAC system in 2024, generator, extended driveway, new dishwasher. Additional features-Sonos home audio system, a 1,000-gallon buried propane tank, countless upgrades throughout. This remarkable property offers luxury, privacy + exceptional craftsmanship!
Courtesy of Lisa Nishwitz and Coldwell Banker Heritage
Selling Office: eXp Realty.
The data relating to real estate for sale on this website comes in part from the Broker Reciprocity program of the Dayton Area Board of Realtors® MLS IDX Database. Real estate listings from the Dayton Area Board of Realtors® MLS IDX Database held by brokerage firms other than KELLER WILLIAMS COMMUNITY PARTNERS are marked with the IDX logo and are provided by the Dayton Area Board of Realtors® MLS IDX Database. Information is provided for consumers' personal, non-commercial use and may not be used for any purpose other than to identify prospective properties consumers may be interested in. Copyright© 2026 Dayton Area Board of Realtors®

/u.realgeeks.media/miamivalleydreamhomes/dayton_realtors_don_cyndi.jpg)