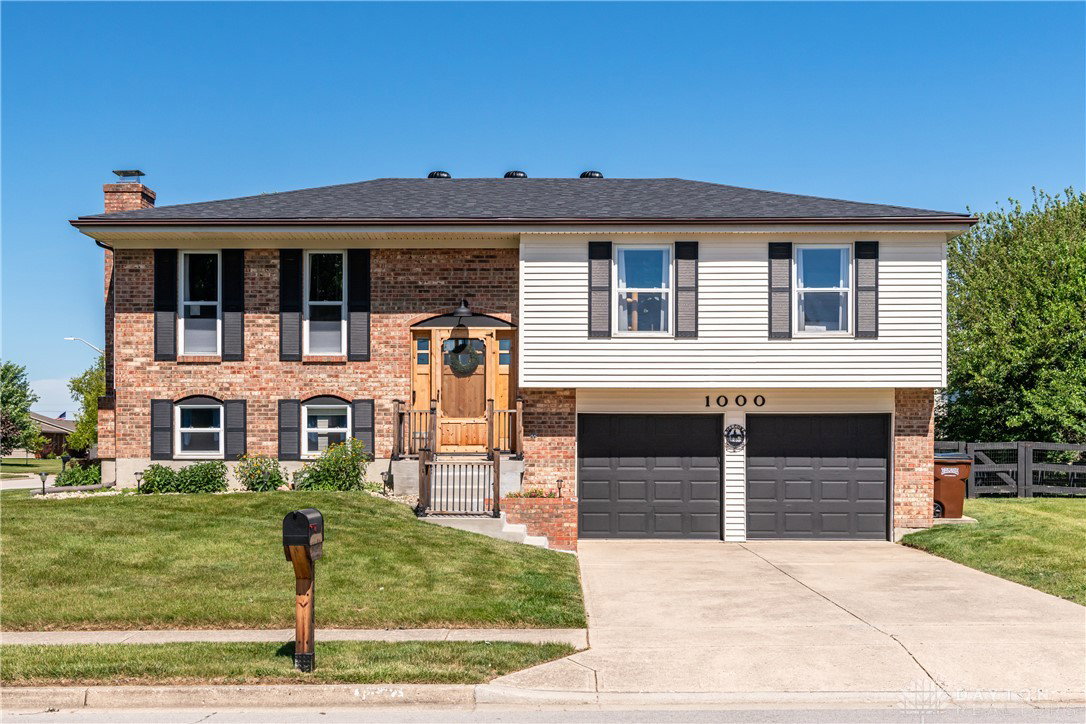


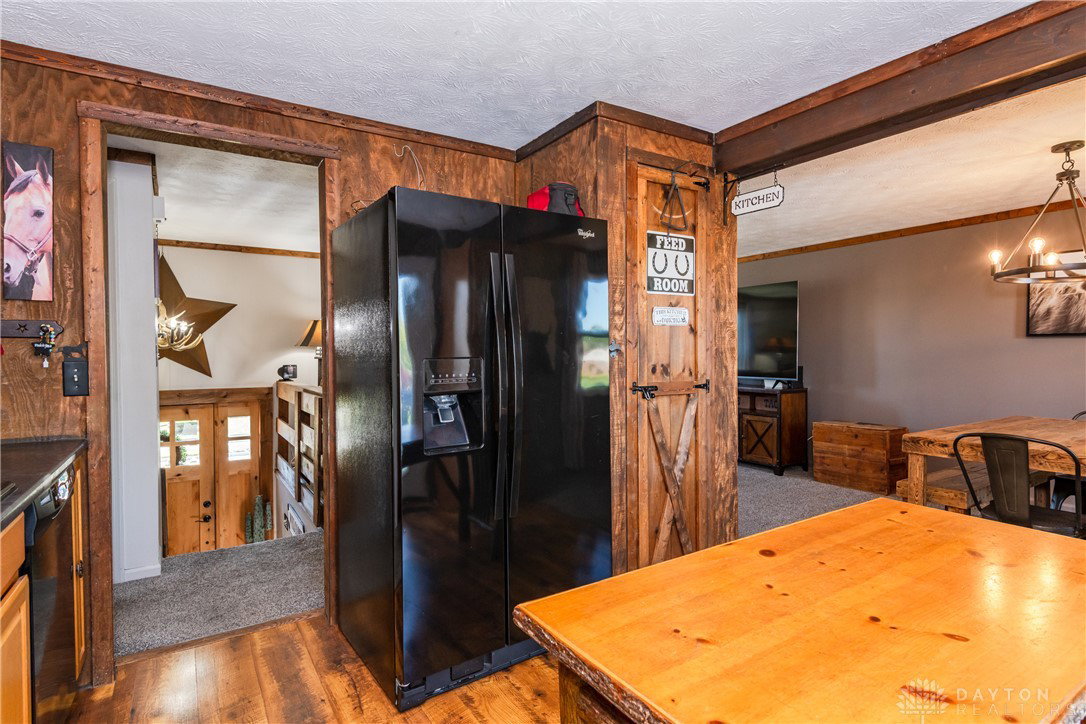


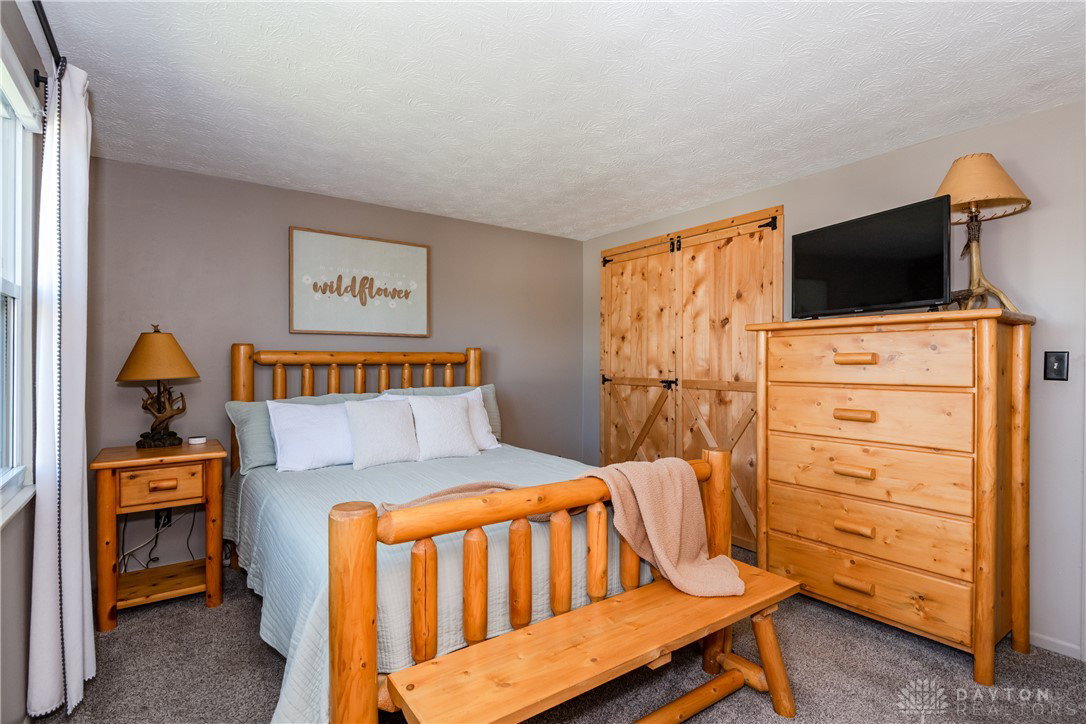


Welcome home to this immaculate, meticulously maintained bi-level located in the highly desirable Northmont School District! Situated on a huge corner lot, this property offers outstanding curb appeal, a fully fenced backyard, a storage shed, and a beautiful deck that was completely redone in 2024—perfect for relaxing or entertaining. Inside, you'll find 3 spacious bedrooms and 2.5 bathrooms, along with a warm and inviting western/primitive-inspired decor featuring charming wood accents throughout. Pride of ownership is evident in every room, making this home truly move-in ready. Major updates provide peace of mind for years to come, including a new roof (2024), deck renovation (2024), new gutters (2020), water heater (2021), furnace blower motor (2019), and furnace coils (2020), full bathrooms completely renovated (2025), new front door (2023). With its generous lot, thoughtful updates, and exceptional care, this beautiful home offers the perfect combination of comfort, character, and functionality. Don't miss your opportunity to make it yours!
Courtesy of Meagan Roderer and Glasshouse Realty Group
Selling Office: CENTURY 21 The Gene Group.
The data relating to real estate for sale on this website comes in part from the Broker Reciprocity program of the Dayton Area Board of Realtors® MLS IDX Database. Real estate listings from the Dayton Area Board of Realtors® MLS IDX Database held by brokerage firms other than KELLER WILLIAMS COMMUNITY PARTNERS are marked with the IDX logo and are provided by the Dayton Area Board of Realtors® MLS IDX Database. Information is provided for consumers' personal, non-commercial use and may not be used for any purpose other than to identify prospective properties consumers may be interested in. Copyright© 2026 Dayton Area Board of Realtors®

/u.realgeeks.media/miamivalleydreamhomes/dayton_realtors_don_cyndi.jpg)