


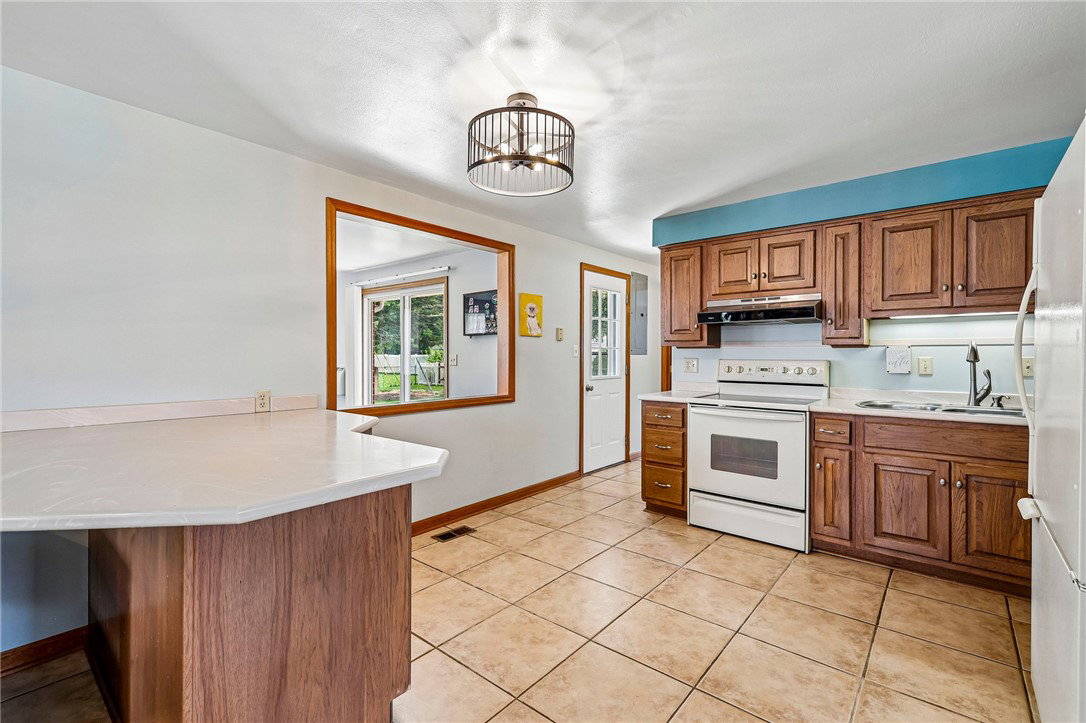


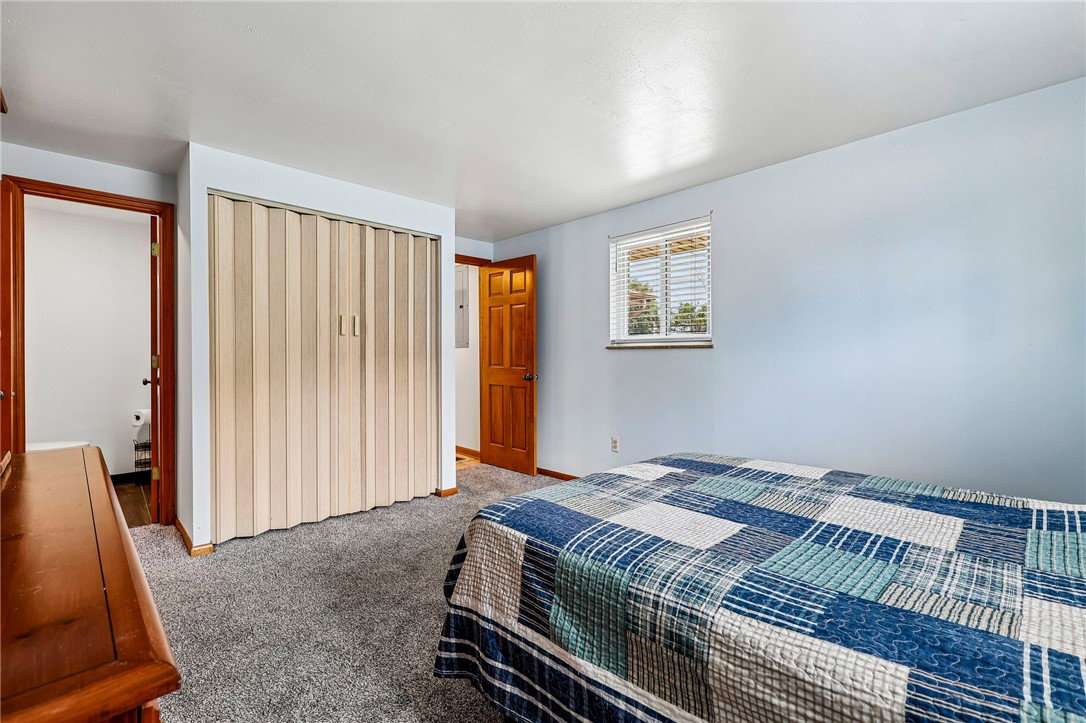


The best part of this brick ranch isn’t simply that everything is on one level—it’s how much room there is to truly live. At 822 Albert St, a comfortable front living room offers a place for quiet mornings & conversation, while the 25x14 family room across the back is ready for movie nights, game tables, hobbies, celebrations, or whatever everyday life calls for. Between the two, the kitchen & dining area keep the home connected w/ warm wood cabinetry, generous counter space, a large peninsula, & an easy flow for everyday meals or casual gatherings. All kitchen appliances stay, including the refrigerator in the garage—one more expense already handled for the next owner. Three bedrooms include a primary bedroom w/ its own half bath, while a full hall bath serves the two additional bedrooms. Main-floor laundry & an attached one-car garage add everyday convenience. Six-panel wood doors & coordinating trim bring warmth throughout, while vinyl-clad replacement windows fill the rooms w/ natural light & help make the home easier to maintain. Outside, the fenced backyard offers room to relax, garden, or let pets roam, along w/ a patio for outdoor seating & an 8x12 storage shed for lawn equipment, bicycles, & seasonal extras. Solid brick construction, flexible living space, practical storage, & no stairs required for daily life—this is a home designed to be used, enjoyed, & made your own.
Courtesy of Sue E Bowman and Howard Hanna Real Estate Serv
Selling Office: Agora Realty Group.
The data relating to real estate for sale on this website comes in part from the Broker Reciprocity program of the Dayton Area Board of Realtors® MLS IDX Database. Real estate listings from the Dayton Area Board of Realtors® MLS IDX Database held by brokerage firms other than KELLER WILLIAMS COMMUNITY PARTNERS are marked with the IDX logo and are provided by the Dayton Area Board of Realtors® MLS IDX Database. Information is provided for consumers' personal, non-commercial use and may not be used for any purpose other than to identify prospective properties consumers may be interested in. Copyright© 2026 Dayton Area Board of Realtors®

/u.realgeeks.media/miamivalleydreamhomes/dayton_realtors_don_cyndi.jpg)