


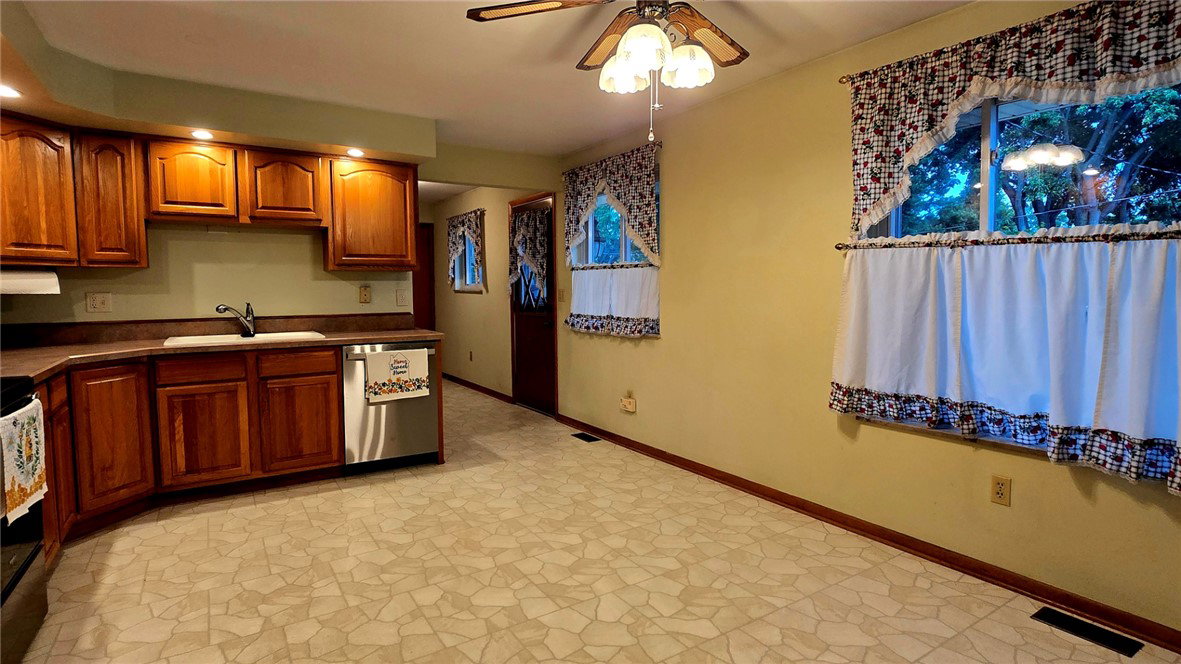


Discover a charming Englewood residence, perfectly blending comfort with potential. NOTE that rooms are virtually staged and ready for your personal decor. The inviting living room features warm tones and ample natural light through a broad front-facing bay window, creating an ideal space for relaxation. The kitchen presents a practical layout, showcasing classic wood cabinetry, and is complete with a newer refrigerator, dishwasher, and range for culinary endeavors. Take a peek inside the bedroom closets and discover the natural, highly favored hardwood floors that flow throughout. The residence also boasts two wood decks, perfect for outdoor enjoyment and a replacement roof (2025) for years of worry-free living! A spacious unfinished basement houses the laundry, glass-block security windows, and plenty of versatile potential. The furnace is 3 yrs. young and water heater 2yrs. Extensive work was completed about 20 yrs. to the basement wall, including a drain to stop leaks. Sorry, we could not find the original paperwork. Go ahead, dream up your personalized space! While you're thinking that over, consider the options in the extra room off the kitchen...bring up the washer/dryer, craft room, office space, and more! Wait, what about that half bath? There is space in there for a shower, upgrading it to a full bath! Rare opportunity! Only two owners have cherished this immaculate ranch. Pride of ownership evident in every corner.
Courtesy of Karen L McDorman and Irongate Inc.
Selling Office: Coldwell Banker Heritage.
The data relating to real estate for sale on this website comes in part from the Broker Reciprocity program of the Dayton Area Board of Realtors® MLS IDX Database. Real estate listings from the Dayton Area Board of Realtors® MLS IDX Database held by brokerage firms other than KELLER WILLIAMS COMMUNITY PARTNERS are marked with the IDX logo and are provided by the Dayton Area Board of Realtors® MLS IDX Database. Information is provided for consumers' personal, non-commercial use and may not be used for any purpose other than to identify prospective properties consumers may be interested in. Copyright© 2026 Dayton Area Board of Realtors®

/u.realgeeks.media/miamivalleydreamhomes/dayton_realtors_don_cyndi.jpg)