


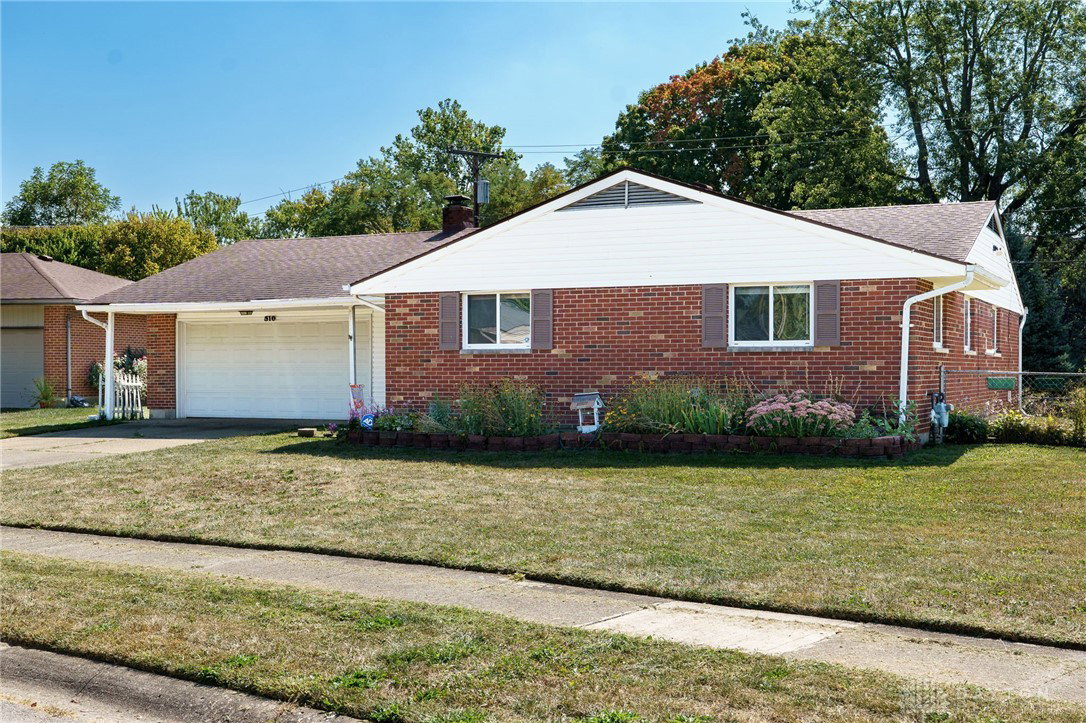


Welcome to this well-maintained Englewood ranch, offering 3 bedrooms, 2 full baths, and over 1,400 square feet of comfortable single-level living. Built in 1962 and set on a spacious .30-acre lot, this home blends practical updates with timeless character. Step inside to find a bright, inviting layout that includes both a large living room and a cozy family room centered around a gas fireplace. The home’s whole house fan adds comfort and efficiency, while the flooring was updated in 2019 for a fresh, modern feel. In addition, all three bedrooms received new carpet in September 2025, giving the home a move-in-ready finish. The kitchen and baths are complemented by thoughtful updates, including newer toilets and a completely refreshed secondary bath. The mechanicals are in excellent condition with a furnace and water heater replaced in 2018 and the HVAC system kept under a twice-a-year professional maintenance plan, ensuring reliability and peace of mind. Outside, the fully fenced backyard is perfect for pets, play, or entertaining, and includes a storage shed plus a new concrete patio for outdoor gatherings. An oversized 2-car attached garage provides additional storage and convenience. Nestled on a cul-de-sac, this home offers a private setting while still being close to shopping, dining, and local amenities. With thoughtful upgrades throughout and a welcoming neighborhood location, this Englewood ranch is truly move-in ready.
Courtesy of Chris Ferguson and Keller Williams Community Part
Selling Office: Coldwell Banker Heritage.
The data relating to real estate for sale on this website comes in part from the Broker Reciprocity program of the Dayton Area Board of Realtors® MLS IDX Database. Real estate listings from the Dayton Area Board of Realtors® MLS IDX Database held by brokerage firms other than KELLER WILLIAMS COMMUNITY PARTNERS are marked with the IDX logo and are provided by the Dayton Area Board of Realtors® MLS IDX Database. Information is provided for consumers' personal, non-commercial use and may not be used for any purpose other than to identify prospective properties consumers may be interested in. Copyright© 2026 Dayton Area Board of Realtors®

/u.realgeeks.media/miamivalleydreamhomes/dayton_realtors_don_cyndi.jpg)