


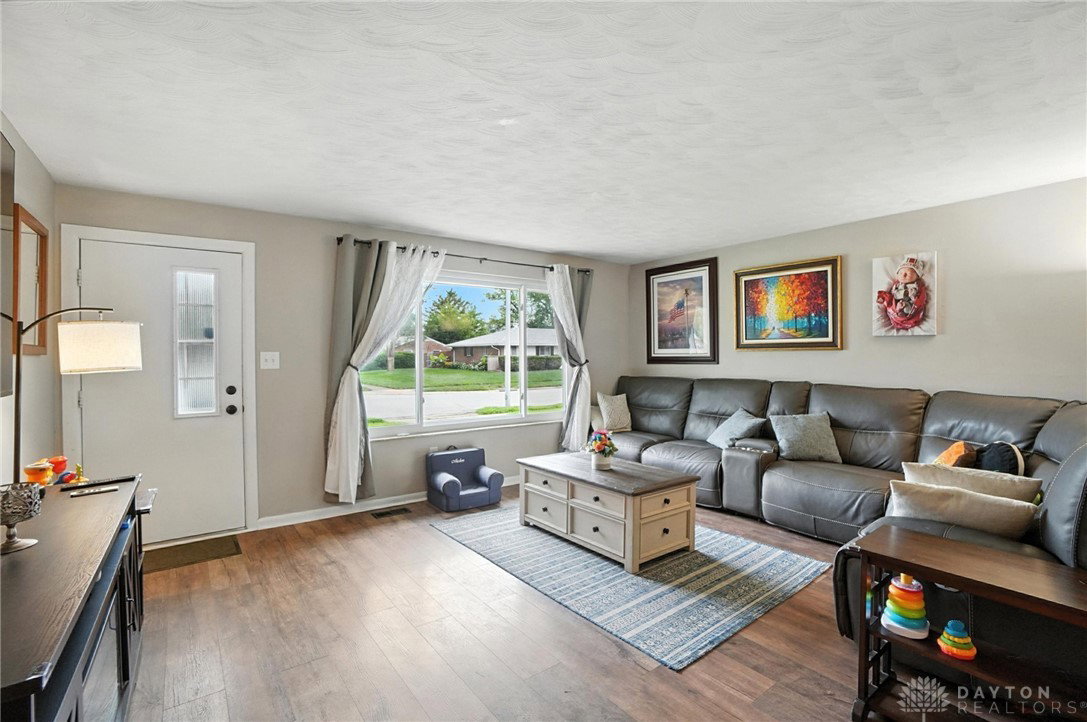


Prepare to be impressed by this beautifully updated 3-bedroom brick home, offering a perfect blend of style, comfort, and move-in ready convenience! Step inside to gorgeous laminate flooring and loads of natural light that flows through the spacious living areas. The large living room opens to the dining room, which leads to a covered patio overlooking a beautiful fenced-in backyard complete with a shed, fire pit, and even an apple tree — perfect for relaxing or entertaining. The awesome kitchen has been tastefully updated with new countertops, backsplash, sink, faucet, flooring, and appliances. You’ll love the pantry space in the kitchen and the additional oversized pantry in the remodeled laundry room. Located off the laundry room is the 1.5 car garage with storage. The primary bedroom offers a generous closet and is attached to a convenient half bath. Two additional bedrooms are nicely sized and share a full bathroom that was completely remodeled and so impressive. Additional updates include a new roof in 2023, brand new A/C unit in 2025, water heater in 2021, updated electrical panel and service line, remodeled laundry room, privacy fence, newer windows, updated lighting and ceiling fans, and fresh paint throughout. The furnace was replaced in 2010, and laminate flooring has been installed throughout much of the home. This is a home that has been truly cared for and thoughtfully updated. It’s clean, bright, welcoming, and just waiting for the next owner to call it home. Don’t miss your chance to make it yours — schedule your showing today and you will fall in love with this home! HURRY!
Courtesy of Lisa Nishwitz and Coldwell Banker Heritage
Selling Office: Keller Williams Community Part.
The data relating to real estate for sale on this website comes in part from the Broker Reciprocity program of the Dayton Area Board of Realtors® MLS IDX Database. Real estate listings from the Dayton Area Board of Realtors® MLS IDX Database held by brokerage firms other than KELLER WILLIAMS COMMUNITY PARTNERS are marked with the IDX logo and are provided by the Dayton Area Board of Realtors® MLS IDX Database. Information is provided for consumers' personal, non-commercial use and may not be used for any purpose other than to identify prospective properties consumers may be interested in. Copyright© 2026 Dayton Area Board of Realtors®

/u.realgeeks.media/miamivalleydreamhomes/dayton_realtors_don_cyndi.jpg)