


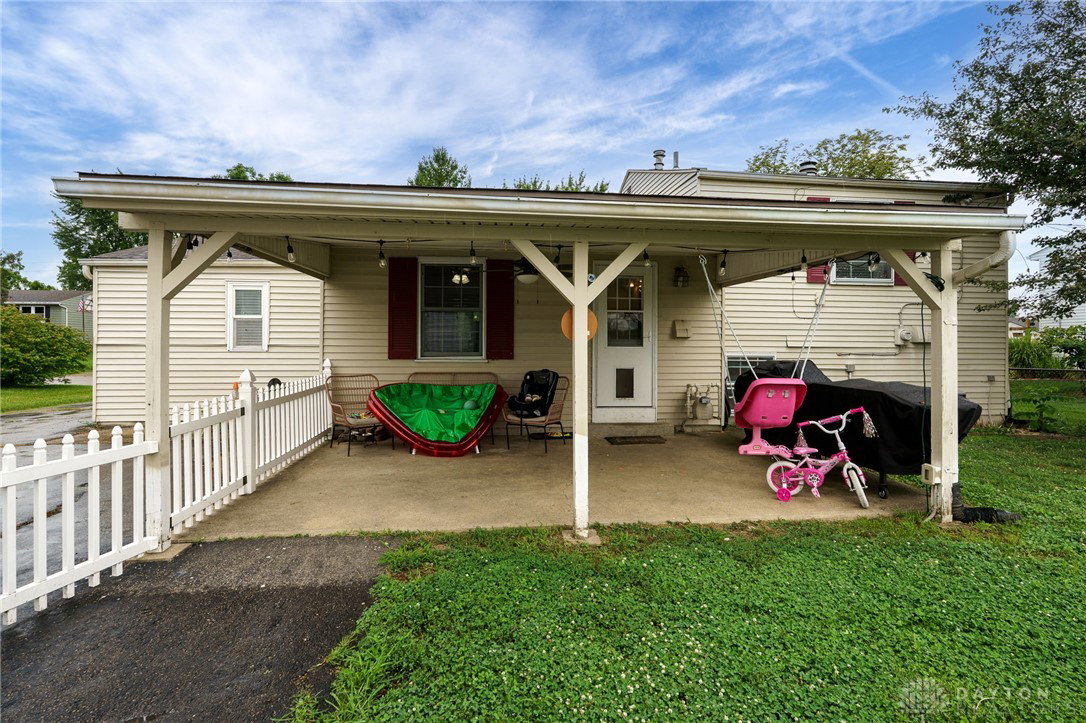


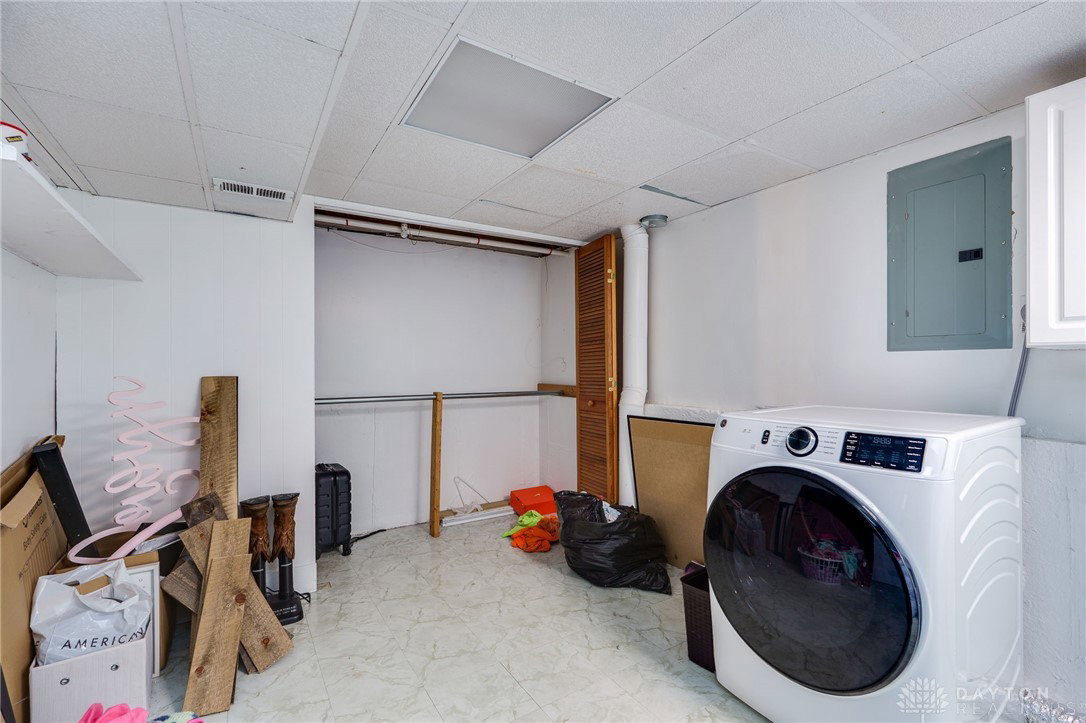


Relax in uncrowded comfort in this nicely updated Tri-Level thoughtfully modified to increase space, function and flow. Step inside and discover freshly painted walls, upgraded lighting/fans and a combination of NEW LVP and plush carpeted flooring. You’ll love the layout consisting of light filled rooms and over 1,600 SQFT spanned over 3 gradual levels. The main floor showcases a ceramic entry, light filled living room, connective dining room and an updated kitchen styled w/new cabinets, glass tiled backsplash, all appliances, a serving bar and access to the covered rear patio and large, fenced backyard. Space continues in the Family room ideal for larger furniture arrangements and entertaining family and friends. All bedrooms feature new carpeting, are privately located on the 2nd level and enjoy quick access to the remodeled bath. A unique pallet wall adds interest to the primary suite. Still craving space? Don’t forget the finished lower level w/daylight windows, a generous laundry room and a HUGE rec space ideal for game room, home office, play room or home gym. The options are limitless and the space is amazing! At home mechanics will LOVE the oversized 2 car detached garage with over head storage and room for ALL the toys! Premium parking repeats in the extended double driveway and bonus side drive ideal for multi-vehicle households. Other notable features include efficient HVAC systems, an updated breaker panel and dimensional roofing for added efficiency and easy care. Convenient Englewood location moments from the Kroger Marketplace, Centennial Park, the YMCA, Englewood Metro Park and the newly built Englewood Library. Priced for action – Think fast…
Courtesy of Jeffrey T Roberts and RE/MAX Alliance Realty
Selling Office: Keller Williams Home Town Rlty.
The data relating to real estate for sale on this website comes in part from the Broker Reciprocity program of the Dayton Area Board of Realtors® MLS IDX Database. Real estate listings from the Dayton Area Board of Realtors® MLS IDX Database held by brokerage firms other than KELLER WILLIAMS COMMUNITY PARTNERS are marked with the IDX logo and are provided by the Dayton Area Board of Realtors® MLS IDX Database. Information is provided for consumers' personal, non-commercial use and may not be used for any purpose other than to identify prospective properties consumers may be interested in. Copyright© 2026 Dayton Area Board of Realtors®

/u.realgeeks.media/miamivalleydreamhomes/dayton_realtors_don_cyndi.jpg)