


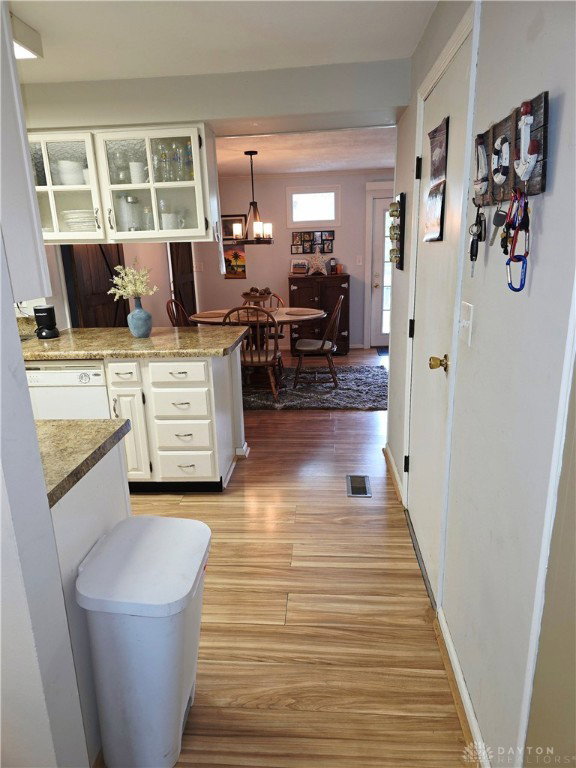


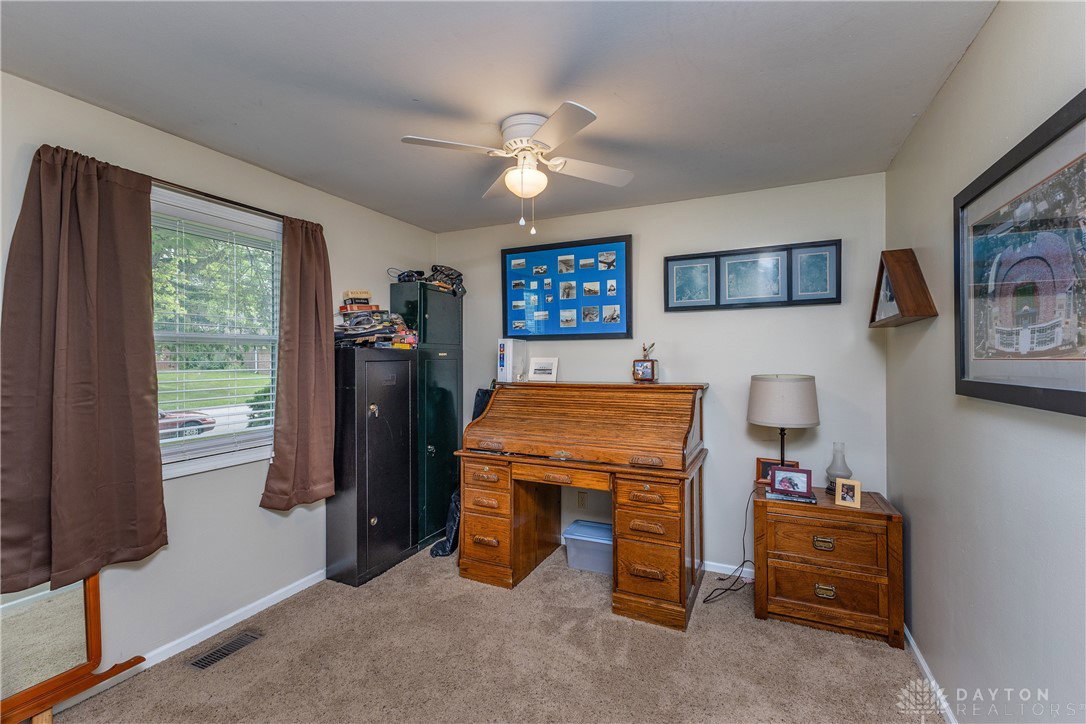


Beautifully updated brick ranch in the heart of Englewood! So much character, function and storage, this home won't disappoint and offers some unique features that are sure to impress! Whether you like to entertain or simply like extra space, this home features both a formal living room and open concept family room! The living room offers tons of natural lighting and flows perfectly into the kitchen, dining and family room! The dining area is flanked by two barn doors which are very aesthetically pleasing and offer separation and privacy! The galley style kitchen has been recently updated and all appliances are negotiable! Entertaining is a breeze, inside or out! Family and friends will naturally want to congregate through the dining and family room onto your covered patio and deck areas! Plenty of space for large gatherings or to simply relax and enjoy the beautiful outdoors! Back inside, the home features 3 bedrooms including the primary with updated en suite. New vanity, lighting and a brand new tiled shower that was professionally water-proofed for peace of mind! The updated hall bath is perfectly situated between the other 2 bedrooms! A laundry room is conveniently located and provides additional storage! Washer and dryer are negotiable. Still not sold? Who needs a 12 x 20 man cave, she shed, storage for all your toys, playhouse for the kids - so many options!!! You're going to love this additional structure which includes electric and heat so you can stay comfortable regardless of the season! A wonderful addition to this property making it unique from the other brick ranch homes in the area!! There's an additional smaller shed for lawn tools, kids bikes etc! Plenty of storage throughout. Completely fenced yard, great location within minutes of shopping, restaurants, interstate access and more. Great schools. Great home and priced right!!
Courtesy of Amanda Kosak and NavX Realty, LLC
Selling Office: Keller Williams Home Town Rlty.
The data relating to real estate for sale on this website comes in part from the Broker Reciprocity program of the Dayton Area Board of Realtors® MLS IDX Database. Real estate listings from the Dayton Area Board of Realtors® MLS IDX Database held by brokerage firms other than KELLER WILLIAMS COMMUNITY PARTNERS are marked with the IDX logo and are provided by the Dayton Area Board of Realtors® MLS IDX Database. Information is provided for consumers' personal, non-commercial use and may not be used for any purpose other than to identify prospective properties consumers may be interested in. Copyright© 2026 Dayton Area Board of Realtors®

/u.realgeeks.media/miamivalleydreamhomes/dayton_realtors_don_cyndi.jpg)