


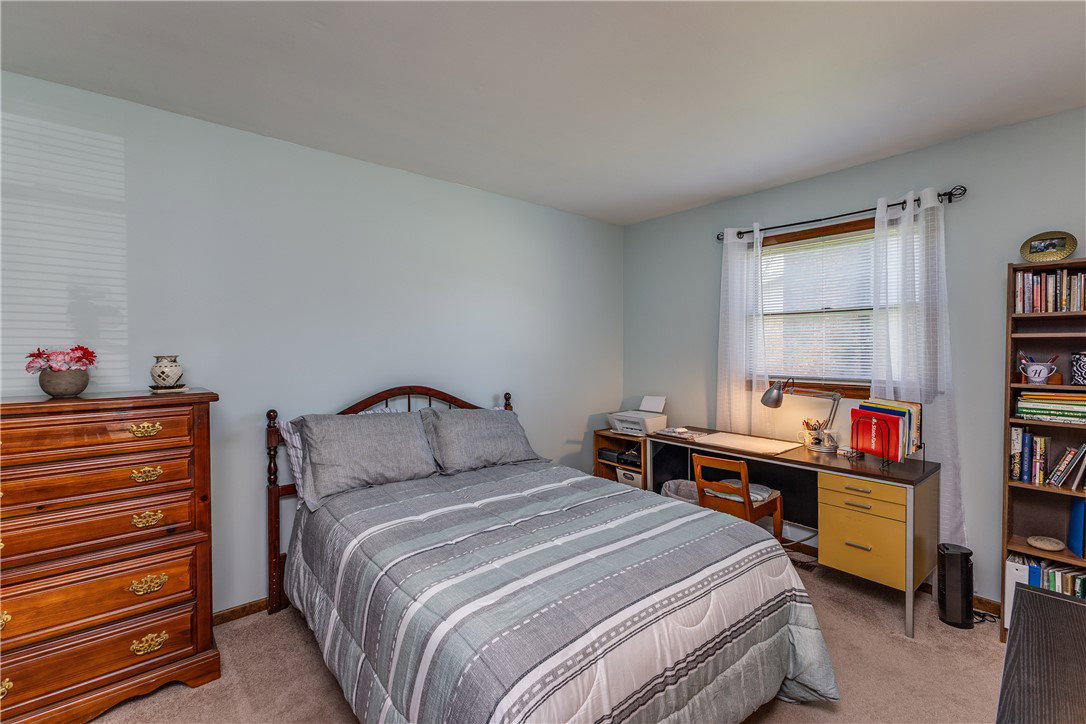


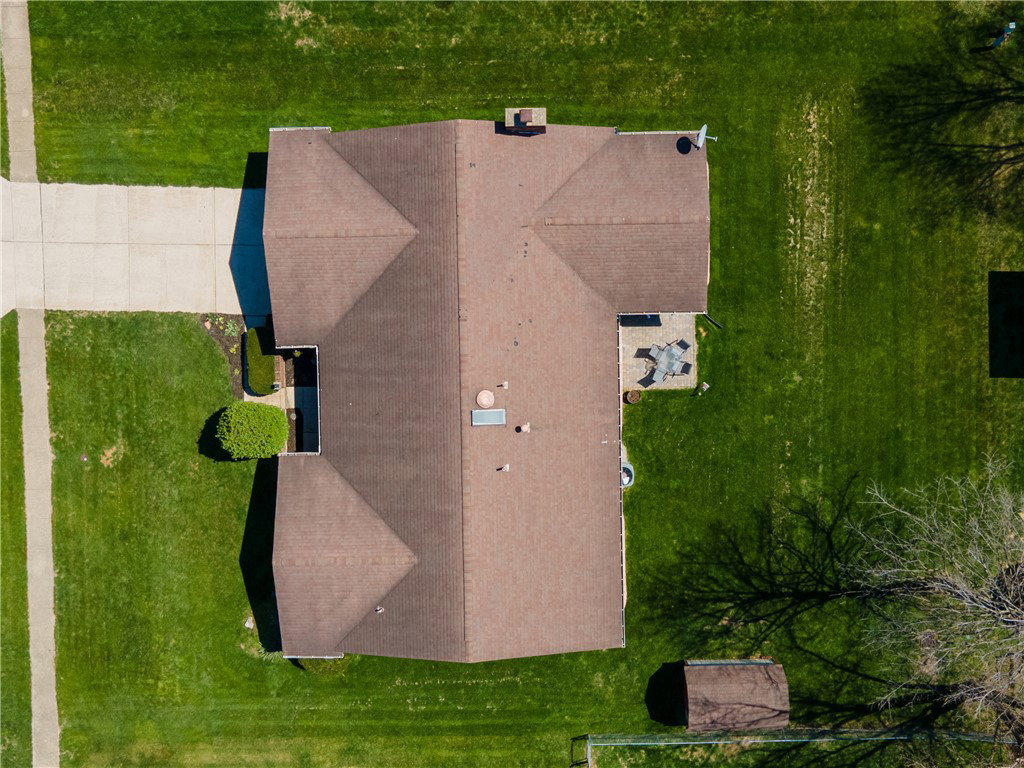


Welcome home to this well-maintained, sprawling brick ranch in the highly desirable Northmont School District—perfectly suited for comfortable living! Step inside to a spacious, open layout where the kitchen flows seamlessly into the dining and family rooms, creating the perfect hub for everyday life or special gatherings with friends and family. The generous bedroom sizes provide everyone their own space, while both secondary bedrooms feature dual closets—ideal for keeping things organized. The primary bedroom offers a peaceful retreat at the end of a busy day with its recently remodeled bathroom. One of the standout features is the 11x17 three-season room (added in 2020)—a favorite spot for morning coffee, game nights, or simply relaxing while enjoying peaceful views of the backyard. The two-car garage adds even more functionality, complete with a separate electric panel and 220 outlet—great for hobbies, projects, or extra storage. With major updates already taken care of—including a newer furnace (2022), water heater (Dec 2024), and a roof and AC which are both under 15 years old—you can move in with confidence. This home offers the space, comfort, and updates today’s buyers are looking for—don’t miss your chance to make it yours!
Courtesy of Victoria Heywood and Keller Williams Home Town Rlty
Selling Office: BHHS Professional Realty.
The data relating to real estate for sale on this website comes in part from the Broker Reciprocity program of the Dayton Area Board of Realtors® MLS IDX Database. Real estate listings from the Dayton Area Board of Realtors® MLS IDX Database held by brokerage firms other than KELLER WILLIAMS COMMUNITY PARTNERS are marked with the IDX logo and are provided by the Dayton Area Board of Realtors® MLS IDX Database. Information is provided for consumers' personal, non-commercial use and may not be used for any purpose other than to identify prospective properties consumers may be interested in. Copyright© 2026 Dayton Area Board of Realtors®

/u.realgeeks.media/miamivalleydreamhomes/dayton_realtors_don_cyndi.jpg)