


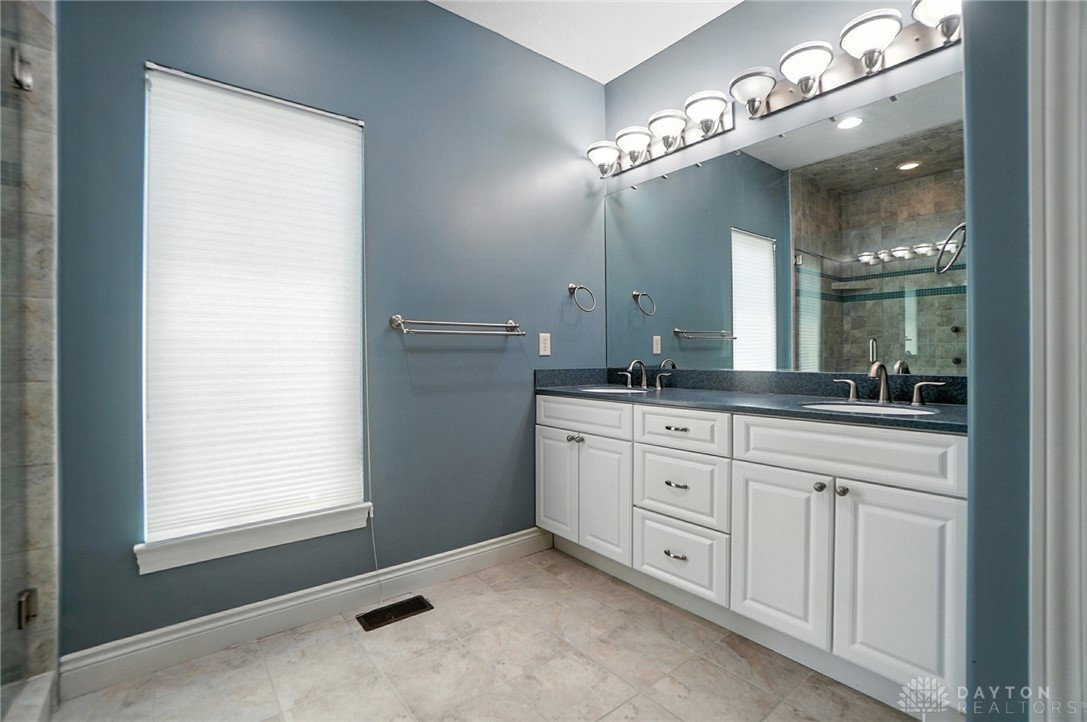


This impressive home blends custom details with thoughtful design and modern comfort. The spacious primary suite features a walk-in closet with built-in organizers, drawers, and multi-level hanging rods, along with an ensuite that boasts a double sink vanity and a walk-in ceramic shower. Quality wood casement windows fill the home with natural light, while hardwood flooring runs through much of the first floor. The great room centers around a gas fireplace flanked by built-in cabinetry, highlighted by two oversized picture windows overlooking the backyard and opening onto a low-maintenance Trex deck. The gourmet kitchen will delight with its gas cooktop and chimney-style vent hood, stainless appliances, glass-front corner cabinet, walk-in pantry, multi-drawer spice cabinet, and granite counters with bar seating. A large office/library with two walls of built-in bookshelves provides the perfect place to work or relax. The lower level expands the living space with two bedrooms—each with walk-in closets—served by a large full bath with a double vanity. Nine-foot ceilings, new LVP flooring, a gas fireplace, and a wet bar make this level ideal for entertaining. An unfinished room offers additional storage, and practical upgrades include a back-up sump pump, RainSoft water softener, and whole house generator. Unique to this home is a stunning two-story studio/multi-purpose room, complete with its own HVAC system, sink, and exterior entrance—previously used as an art studio, but versatile for countless possibilities. Rounded drywall corners, wide baseboards, and a spacious laundry room with cabinetry and utility sink further enhance the custom feel. Comfort-Aire geothermal HVAC ensures year-round efficiency and comfort. The oversized attached garage (505 sq ft) offers ample room for parking. Be sure to put this one on your list to see!
Courtesy of David Campbell and Coldwell Banker Heritage
Selling Office: NavX Realty, LLC.
The data relating to real estate for sale on this website comes in part from the Broker Reciprocity program of the Dayton Area Board of Realtors® MLS IDX Database. Real estate listings from the Dayton Area Board of Realtors® MLS IDX Database held by brokerage firms other than KELLER WILLIAMS COMMUNITY PARTNERS are marked with the IDX logo and are provided by the Dayton Area Board of Realtors® MLS IDX Database. Information is provided for consumers' personal, non-commercial use and may not be used for any purpose other than to identify prospective properties consumers may be interested in. Copyright© 2026 Dayton Area Board of Realtors®

/u.realgeeks.media/miamivalleydreamhomes/dayton_realtors_don_cyndi.jpg)