


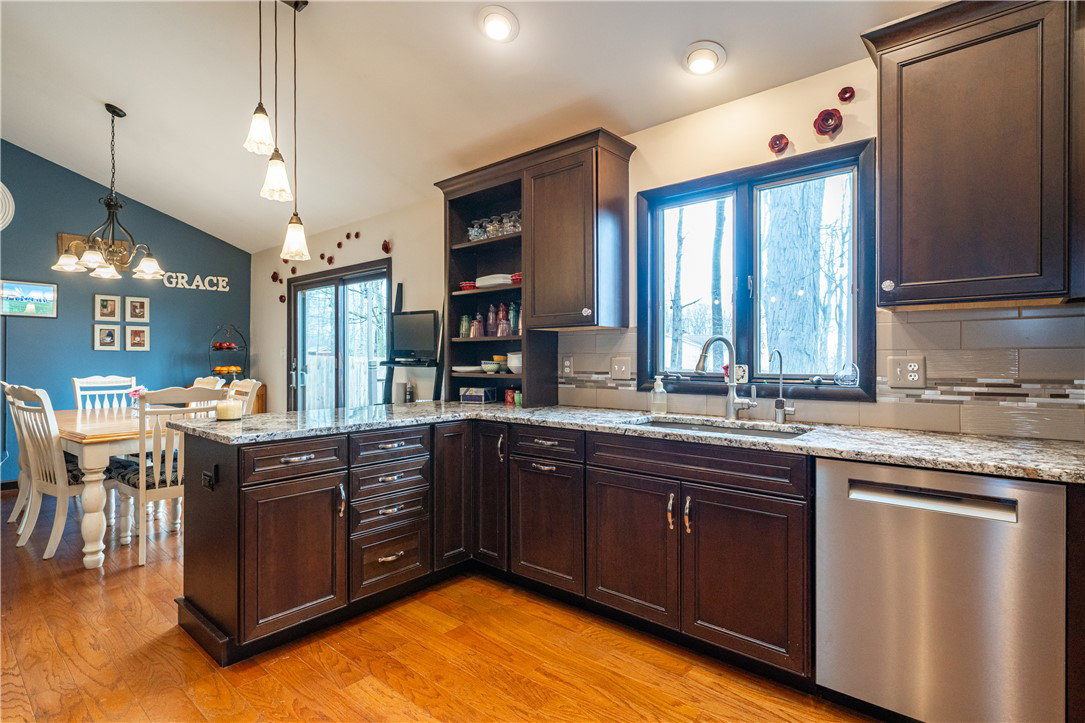


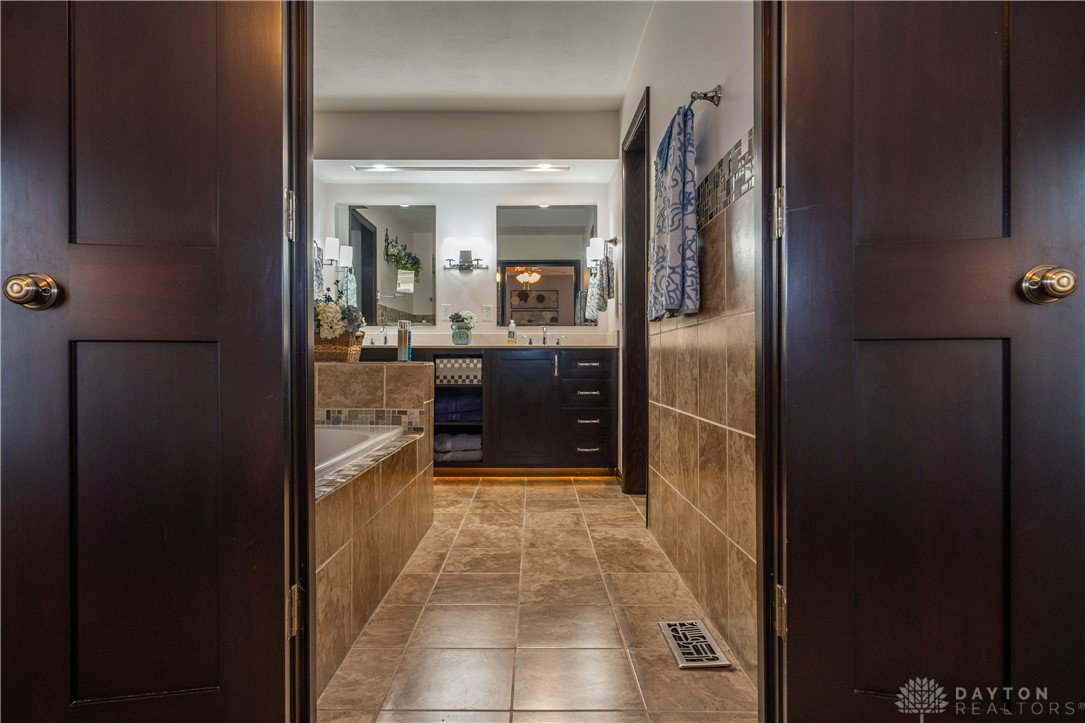


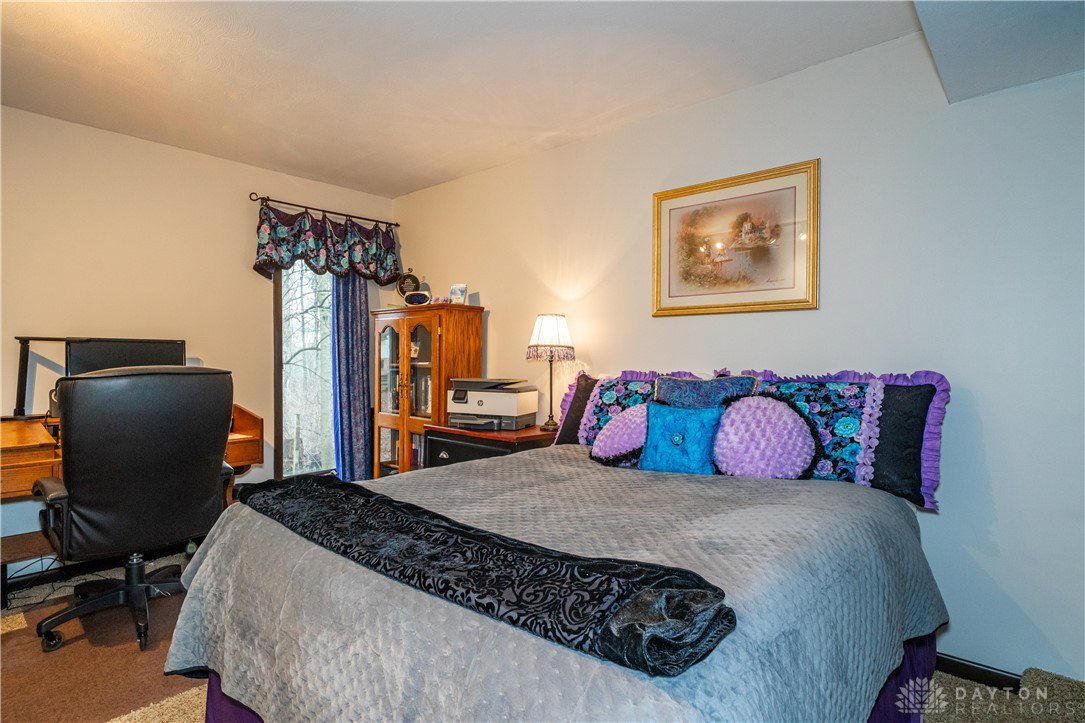


Nestled on a picturesque half-acre in desirable Tara Estates & Beavercreek Schools, this extensively remodeled tri-level offers over 3,600 sq ft of beautifully designed living space surrounded by mature landscaping and scenic views from nearly every room. The inviting family room features a striking stone fireplace, a wall of windows, and a staircase leading to a vaulted media retreat. A sunken living room with its own fireplace and built-in seating creates the perfect gathering space. The gourmet kitchen has gorgeous granite countertops, 42" cabinetry, an induction cooktop, double ovens, a skylight, and a bright breakfast nook overlooking the outdoors. Upstairs, you'll find three spacious bedrooms, including a primary suite with a spa-inspired bath. The walkout basement offers a bedroom, full bath, laundry, and an impressive 730 sq ft workshop for any hobbyist. Relax or entertain on the expansive deck overlooking the peaceful, fenced yard. Schedule your private showing today to experience the lifestyle this exceptional home offers.
Courtesy of Tami Holmes and Tami Holmes Realty
Selling Office: Keller Williams Advisors Rlty.
The data relating to real estate for sale on this website comes in part from the Broker Reciprocity program of the Dayton Area Board of Realtors® MLS IDX Database. Real estate listings from the Dayton Area Board of Realtors® MLS IDX Database held by brokerage firms other than KELLER WILLIAMS COMMUNITY PARTNERS are marked with the IDX logo and are provided by the Dayton Area Board of Realtors® MLS IDX Database. Information is provided for consumers' personal, non-commercial use and may not be used for any purpose other than to identify prospective properties consumers may be interested in. Copyright© 2026 Dayton Area Board of Realtors®

/u.realgeeks.media/miamivalleydreamhomes/dayton_realtors_don_cyndi.jpg)